
Hot Tub + Sauna + Game Room | Near Downtown Dells
Our Property
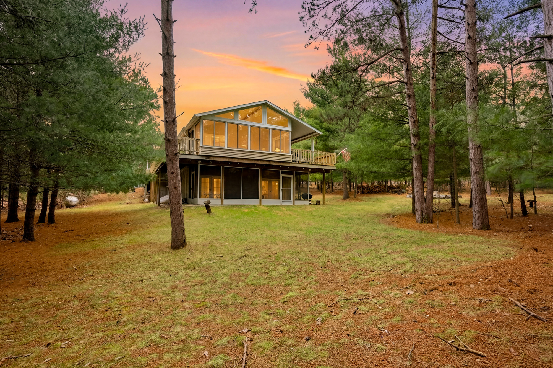
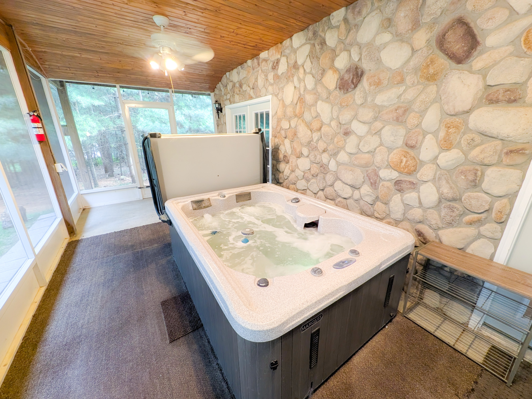
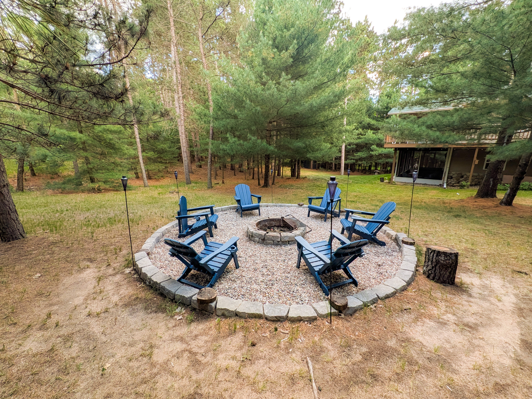
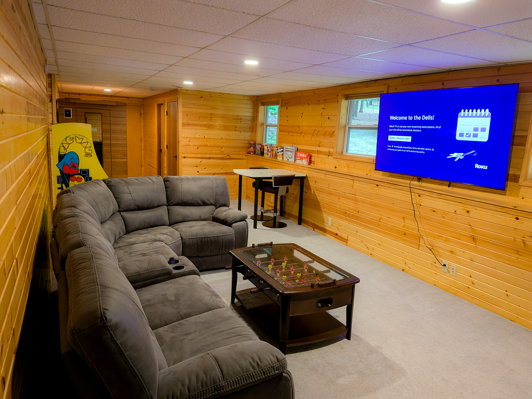
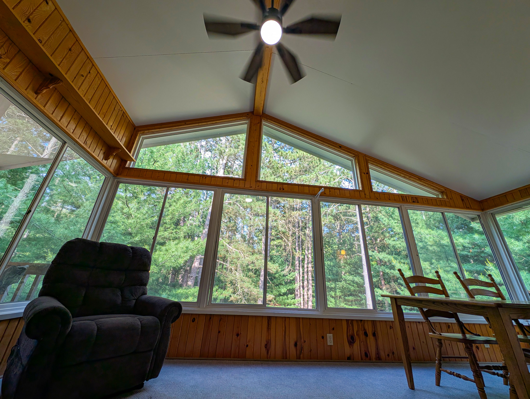
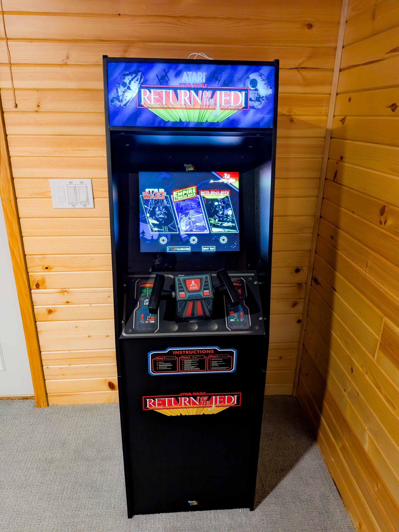
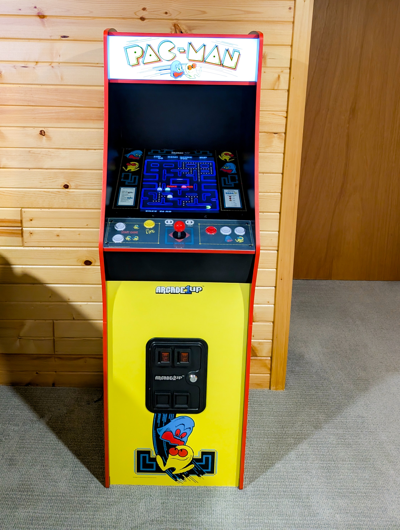
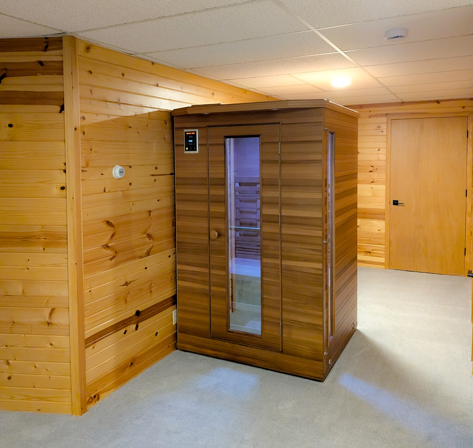
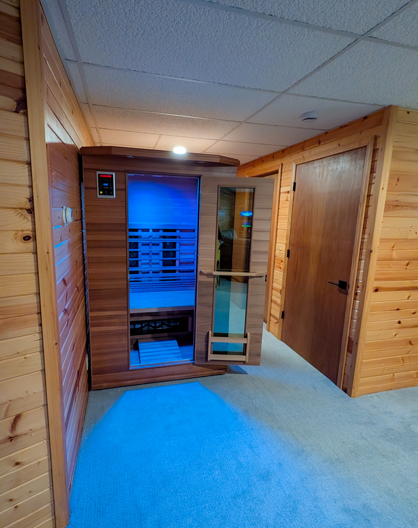
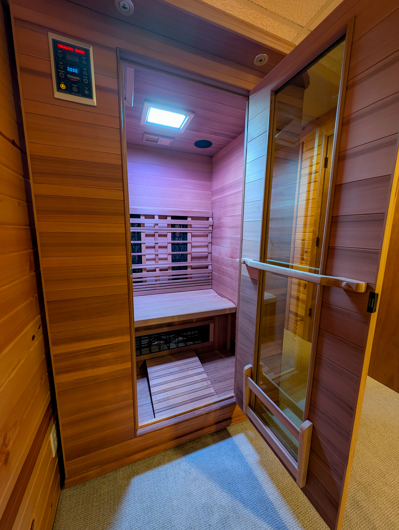
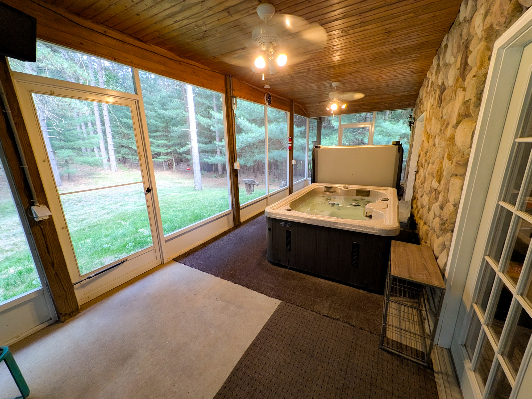
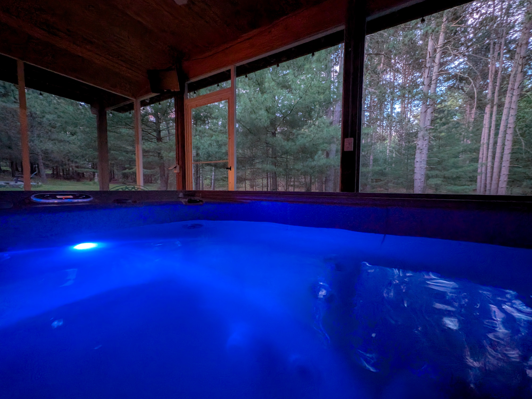
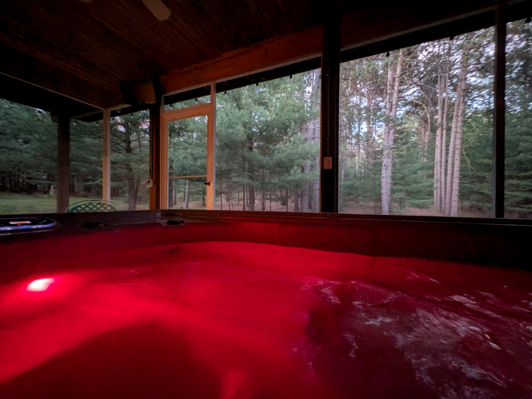
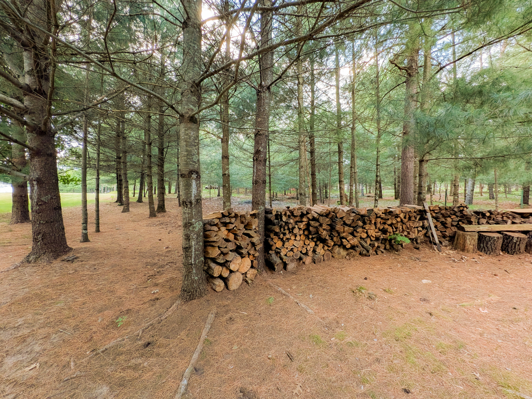
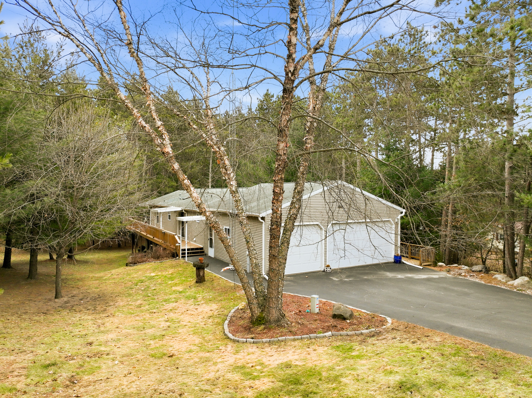
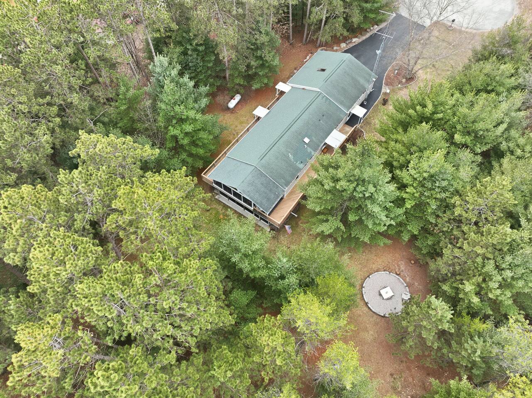
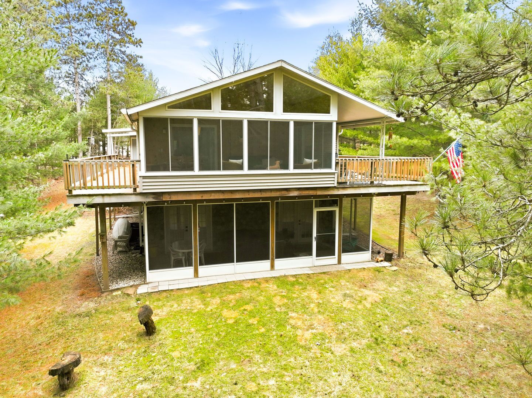
Fall in the Dells, made for groups. Spread out across two levels on a private wooded acre, then come together for Star Wars and Pac-Man arcade battles, movie nights by the fireplace and s'mores at the fire pit under the pines. Soak in the covered hot tub, warm up in the infrared sauna, and start mornings with coffee in the sunroom surrounded by fall color. Sleeps 12 with 3 bedrooms and 3 full baths, dog friendly for up to 3 dogs, and about 12 minutes to downtown Dells.
What this place offers
Common
- Air conditioning
- Cleaning products
- Cooking basics Pots and pans, oil, salt and pepper
- Dishes and silverware
- Dryer In the building, free or for a fee
- Essentials Towels, bed sheets, soap, toilet paper, and pillows
- Hair dryer
- Heating Central heating or a heater in the listing
- Hot tub
- Kitchen Space where guests can cook their own meals
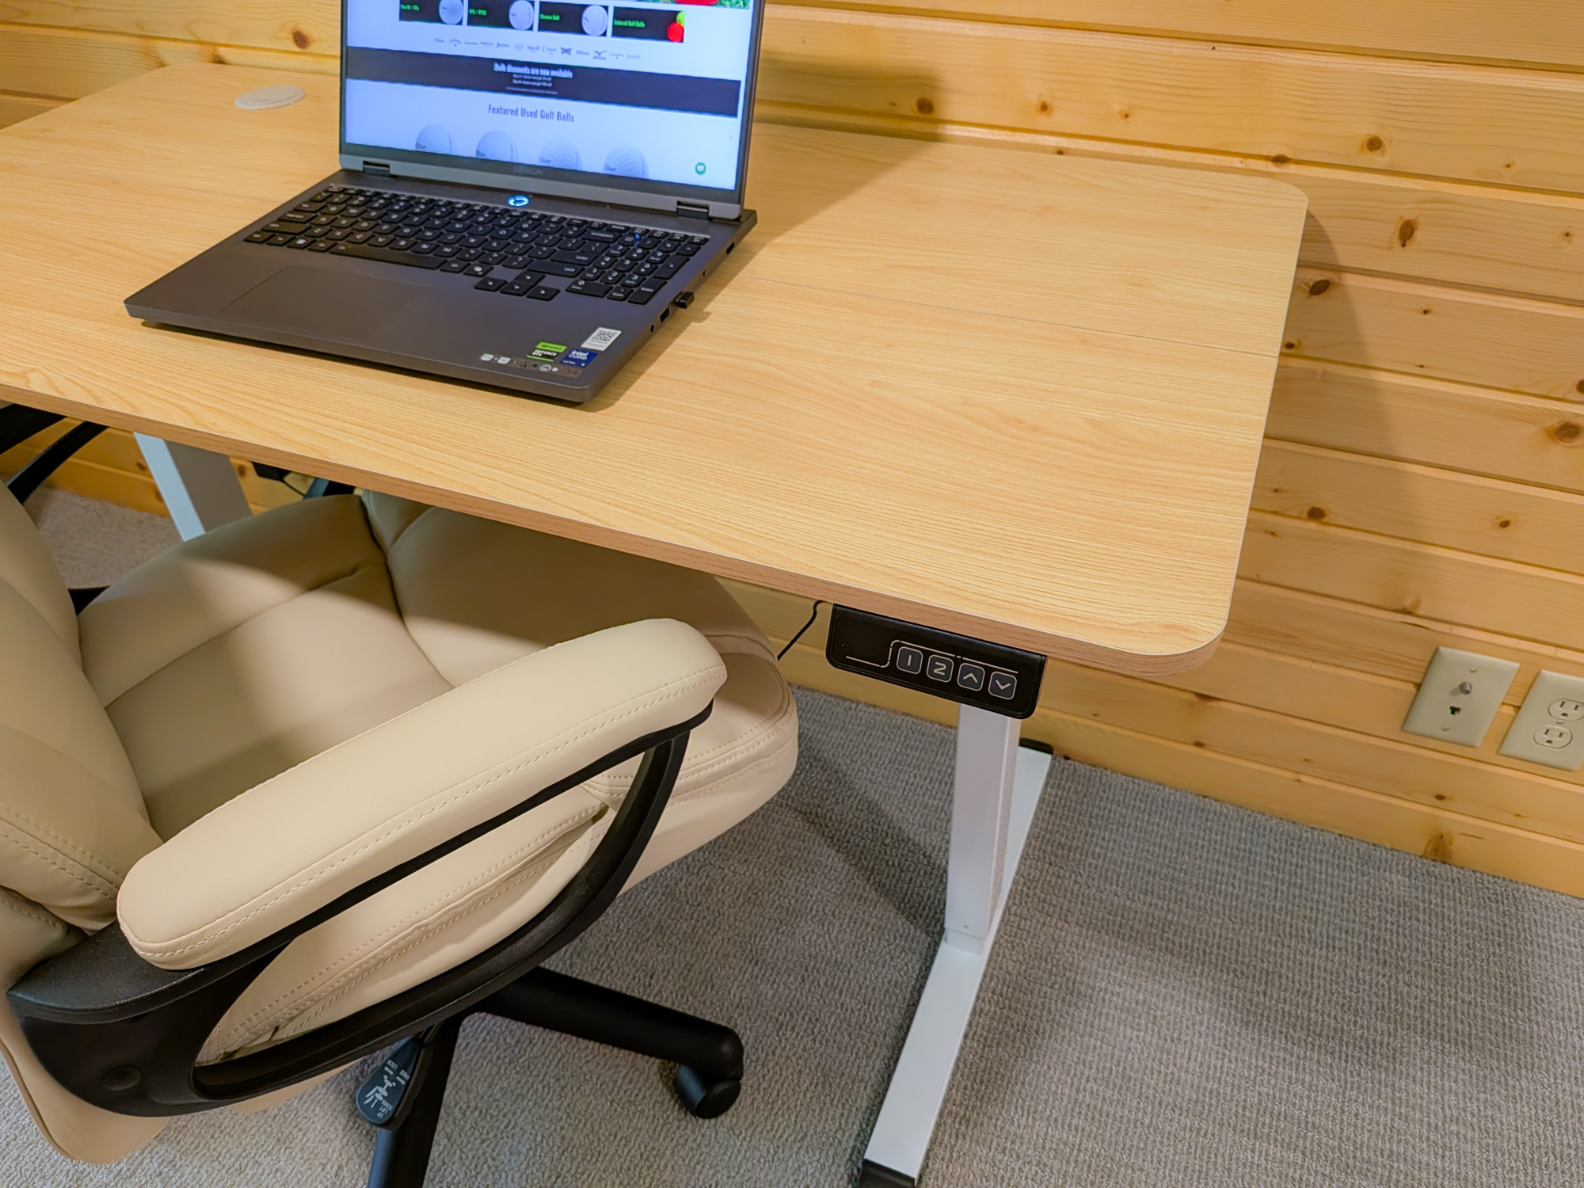
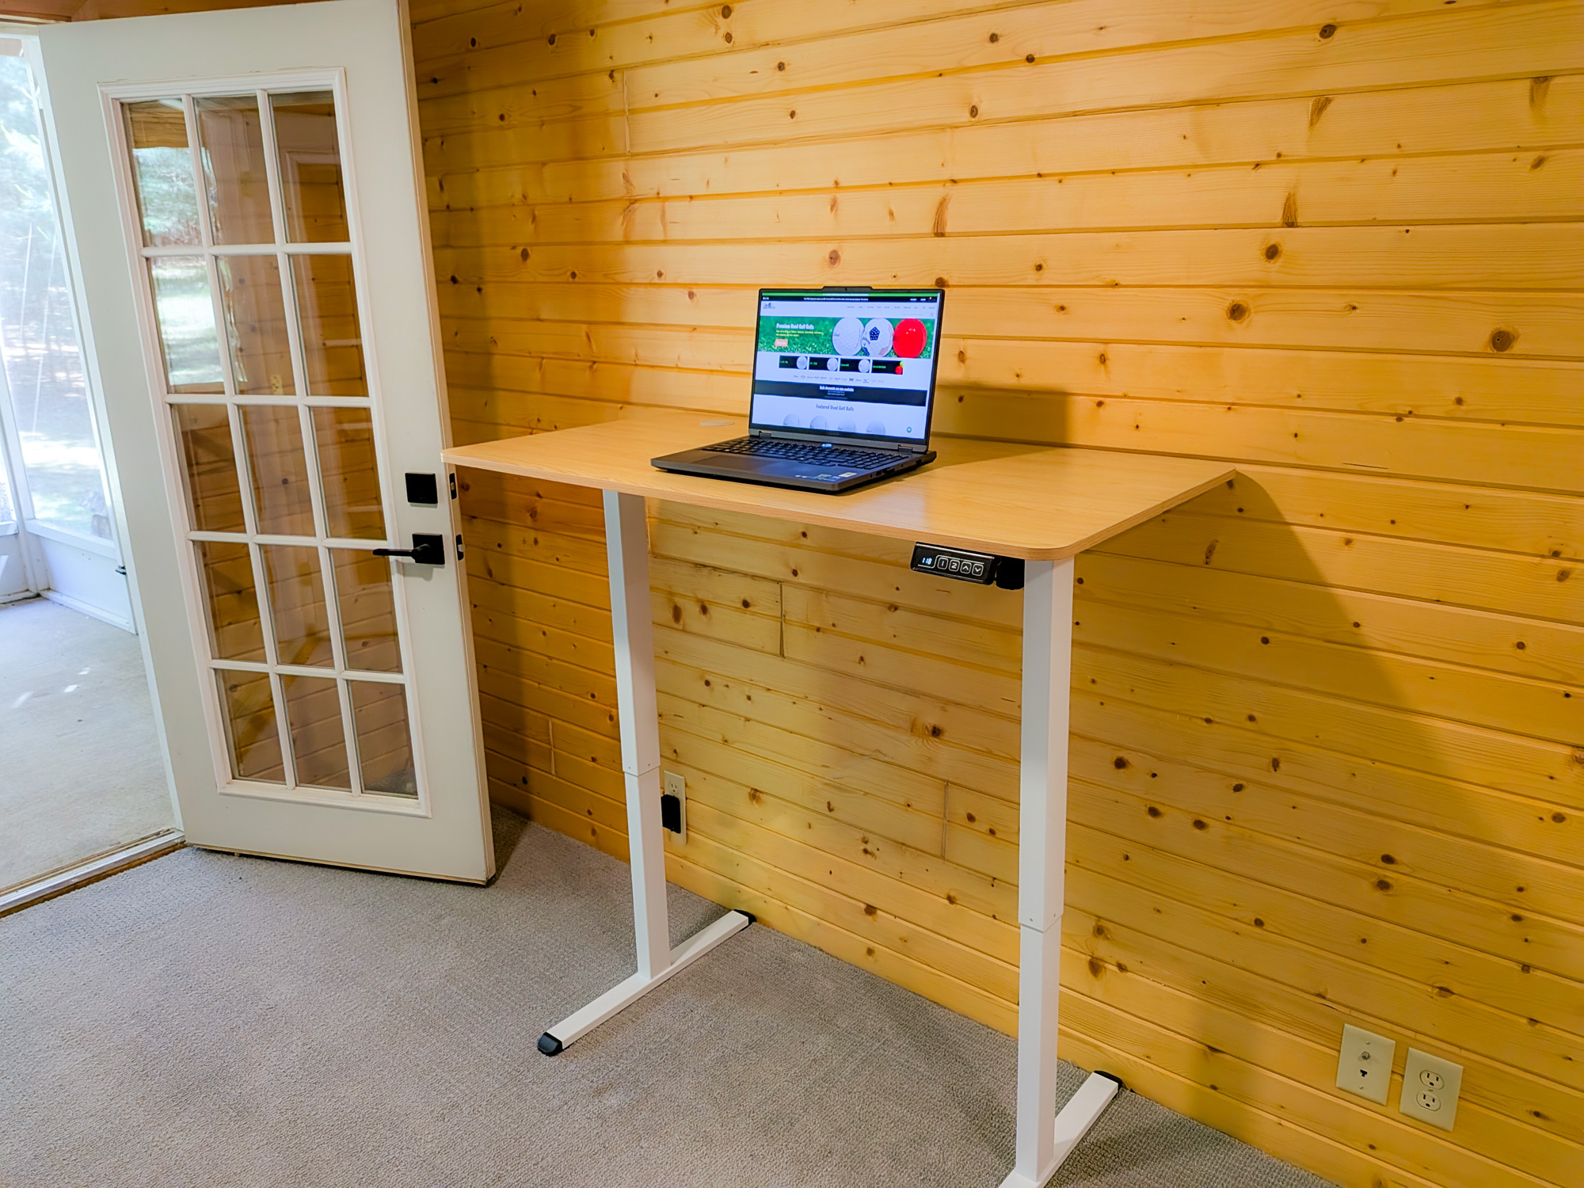
- Dedicated workspace
- TV
- Washing Machine
- Wifi
Outdoors
- Alfresco dining
- BBQ
- Fire pit
- Patio
Entertainment
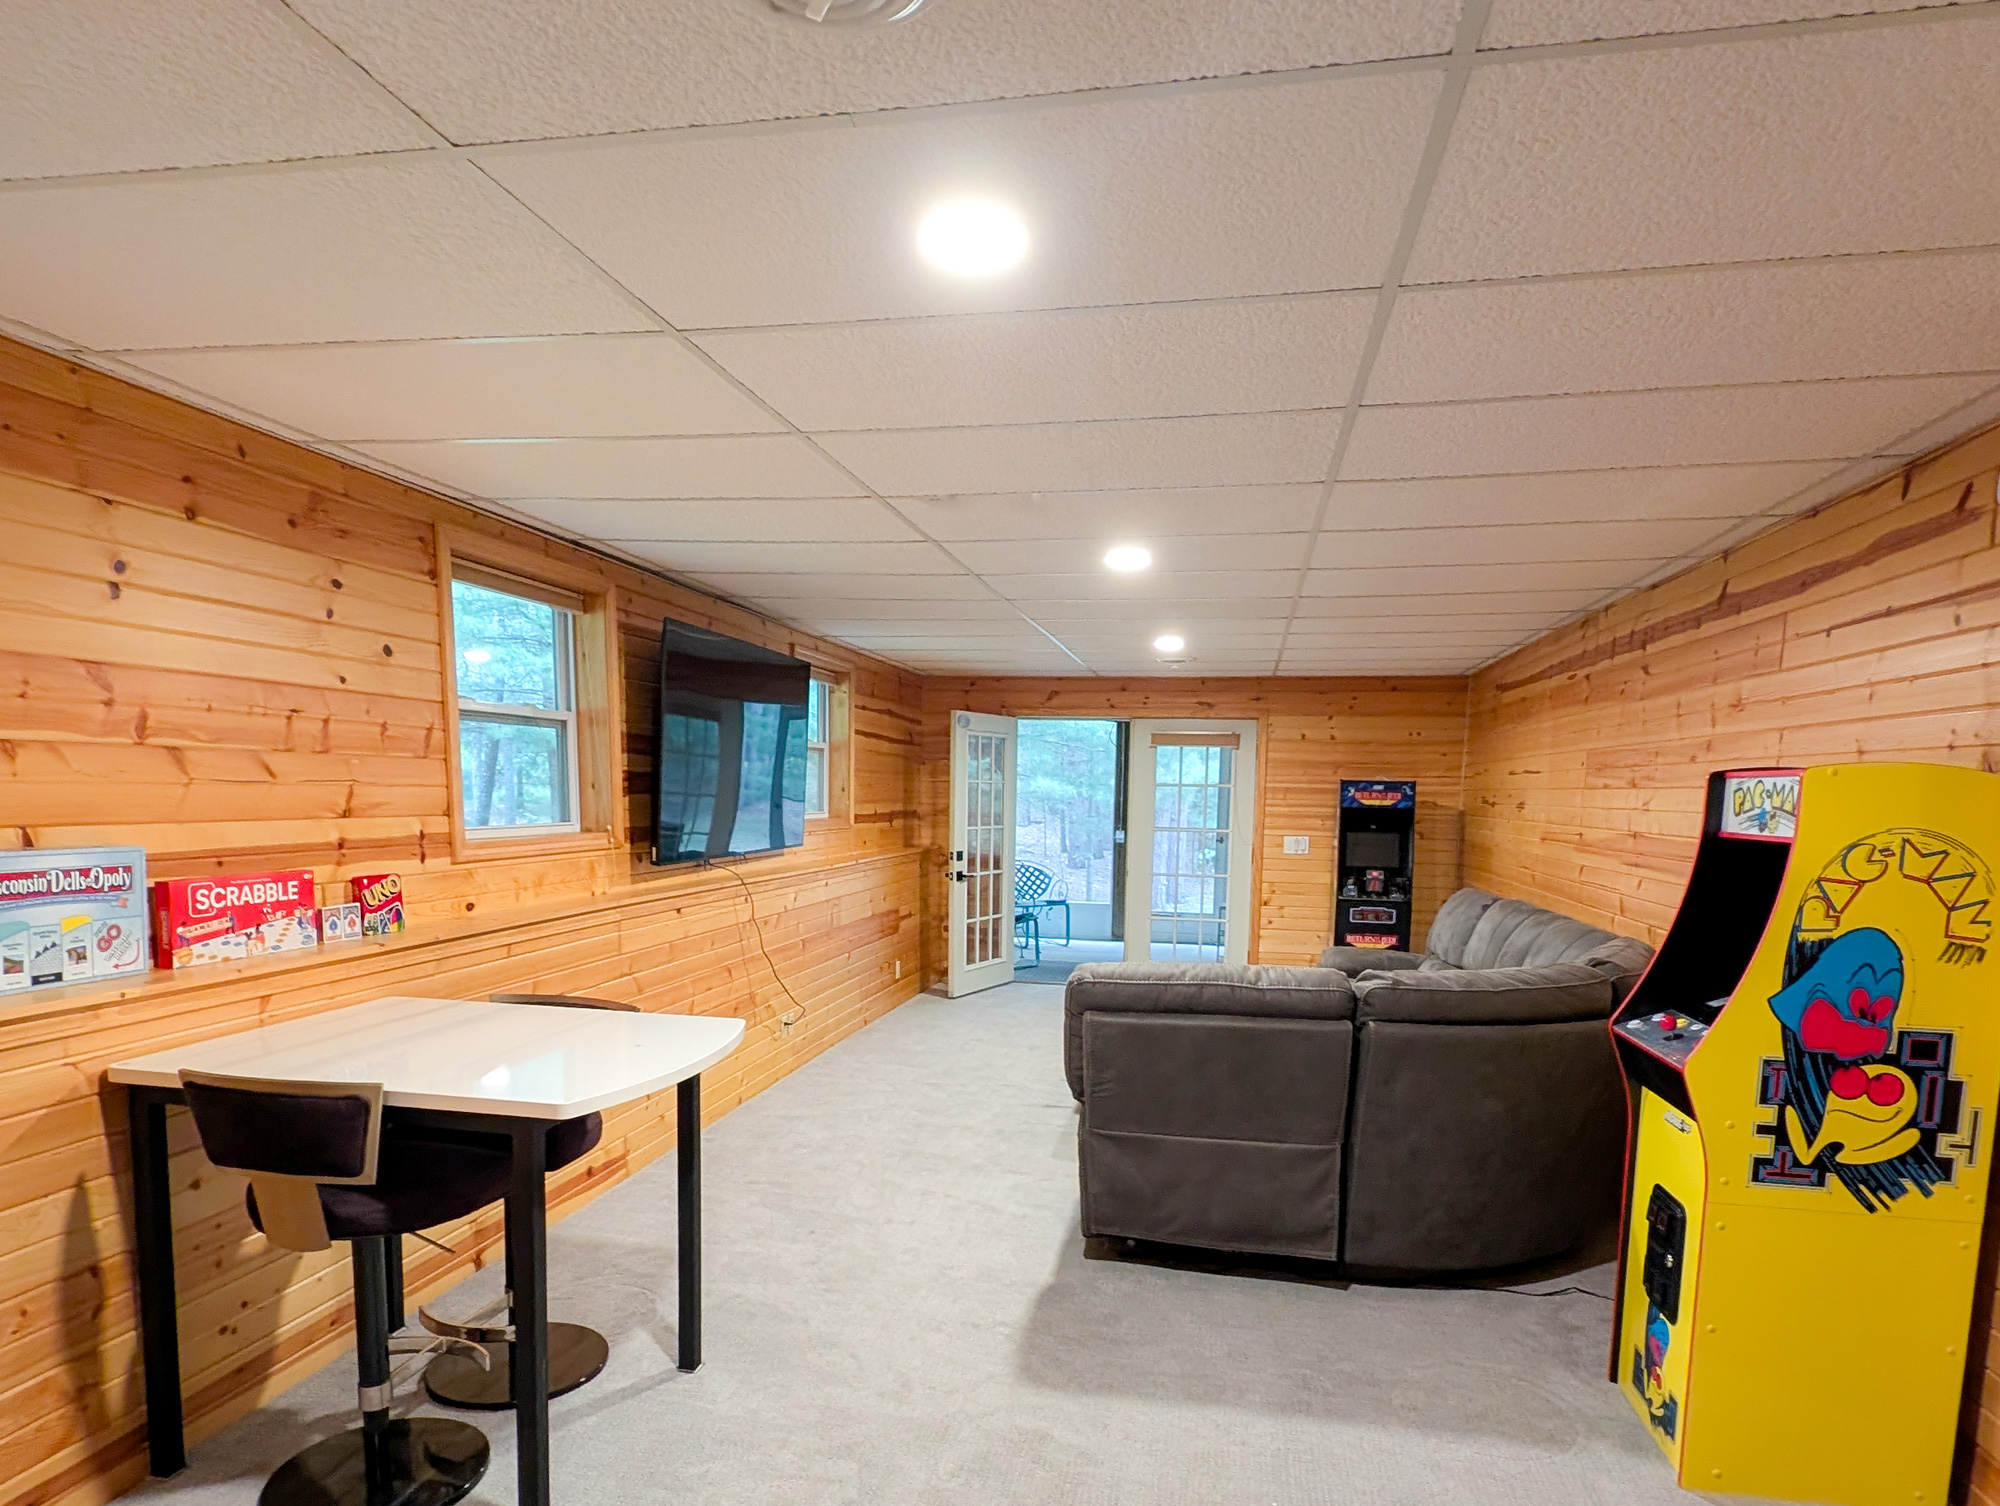
- Arcade machine
- Sound system
What this place offers
Common
- Air conditioning
- Cleaning products
- Cooking basics Pots and pans, oil, salt and pepper
- Dishes and silverware
- Dryer In the building, free or for a fee
- Essentials Towels, bed sheets, soap, toilet paper, and pillows
- Hair dryer
- Heating Central heating or a heater in the listing
- Hot tub
- Kitchen Space where guests can cook their own meals
- Dedicated workspace
- TV
- Washing Machine
- Wifi
Outdoors
- Alfresco dining
- BBQ
- Fire pit
- Patio
Entertainment
- Arcade machine
- Sound system
Kitchen and dining
- Baking sheet
- Barbecue utensils
- Blender
- Coffee
- Coffee maker
- Dining table
- Dishwasher
- Freezer
- Hot water kettle
- Microwave
- Oven
- Refrigerator
- Rice maker
- Stove
- Toaster
- Wine glasses
Bathroom
- Bathtub
- Body soap
- Conditioner
- Hot Water
- Shampoo
- Shower
- Shower gel
- Walk-in shower
Bedroom and laundry
- Bed linens
- Extra pillows and blankets
- Hangers
- Iron
- Room-darkening shades
- Clothing storage
Family
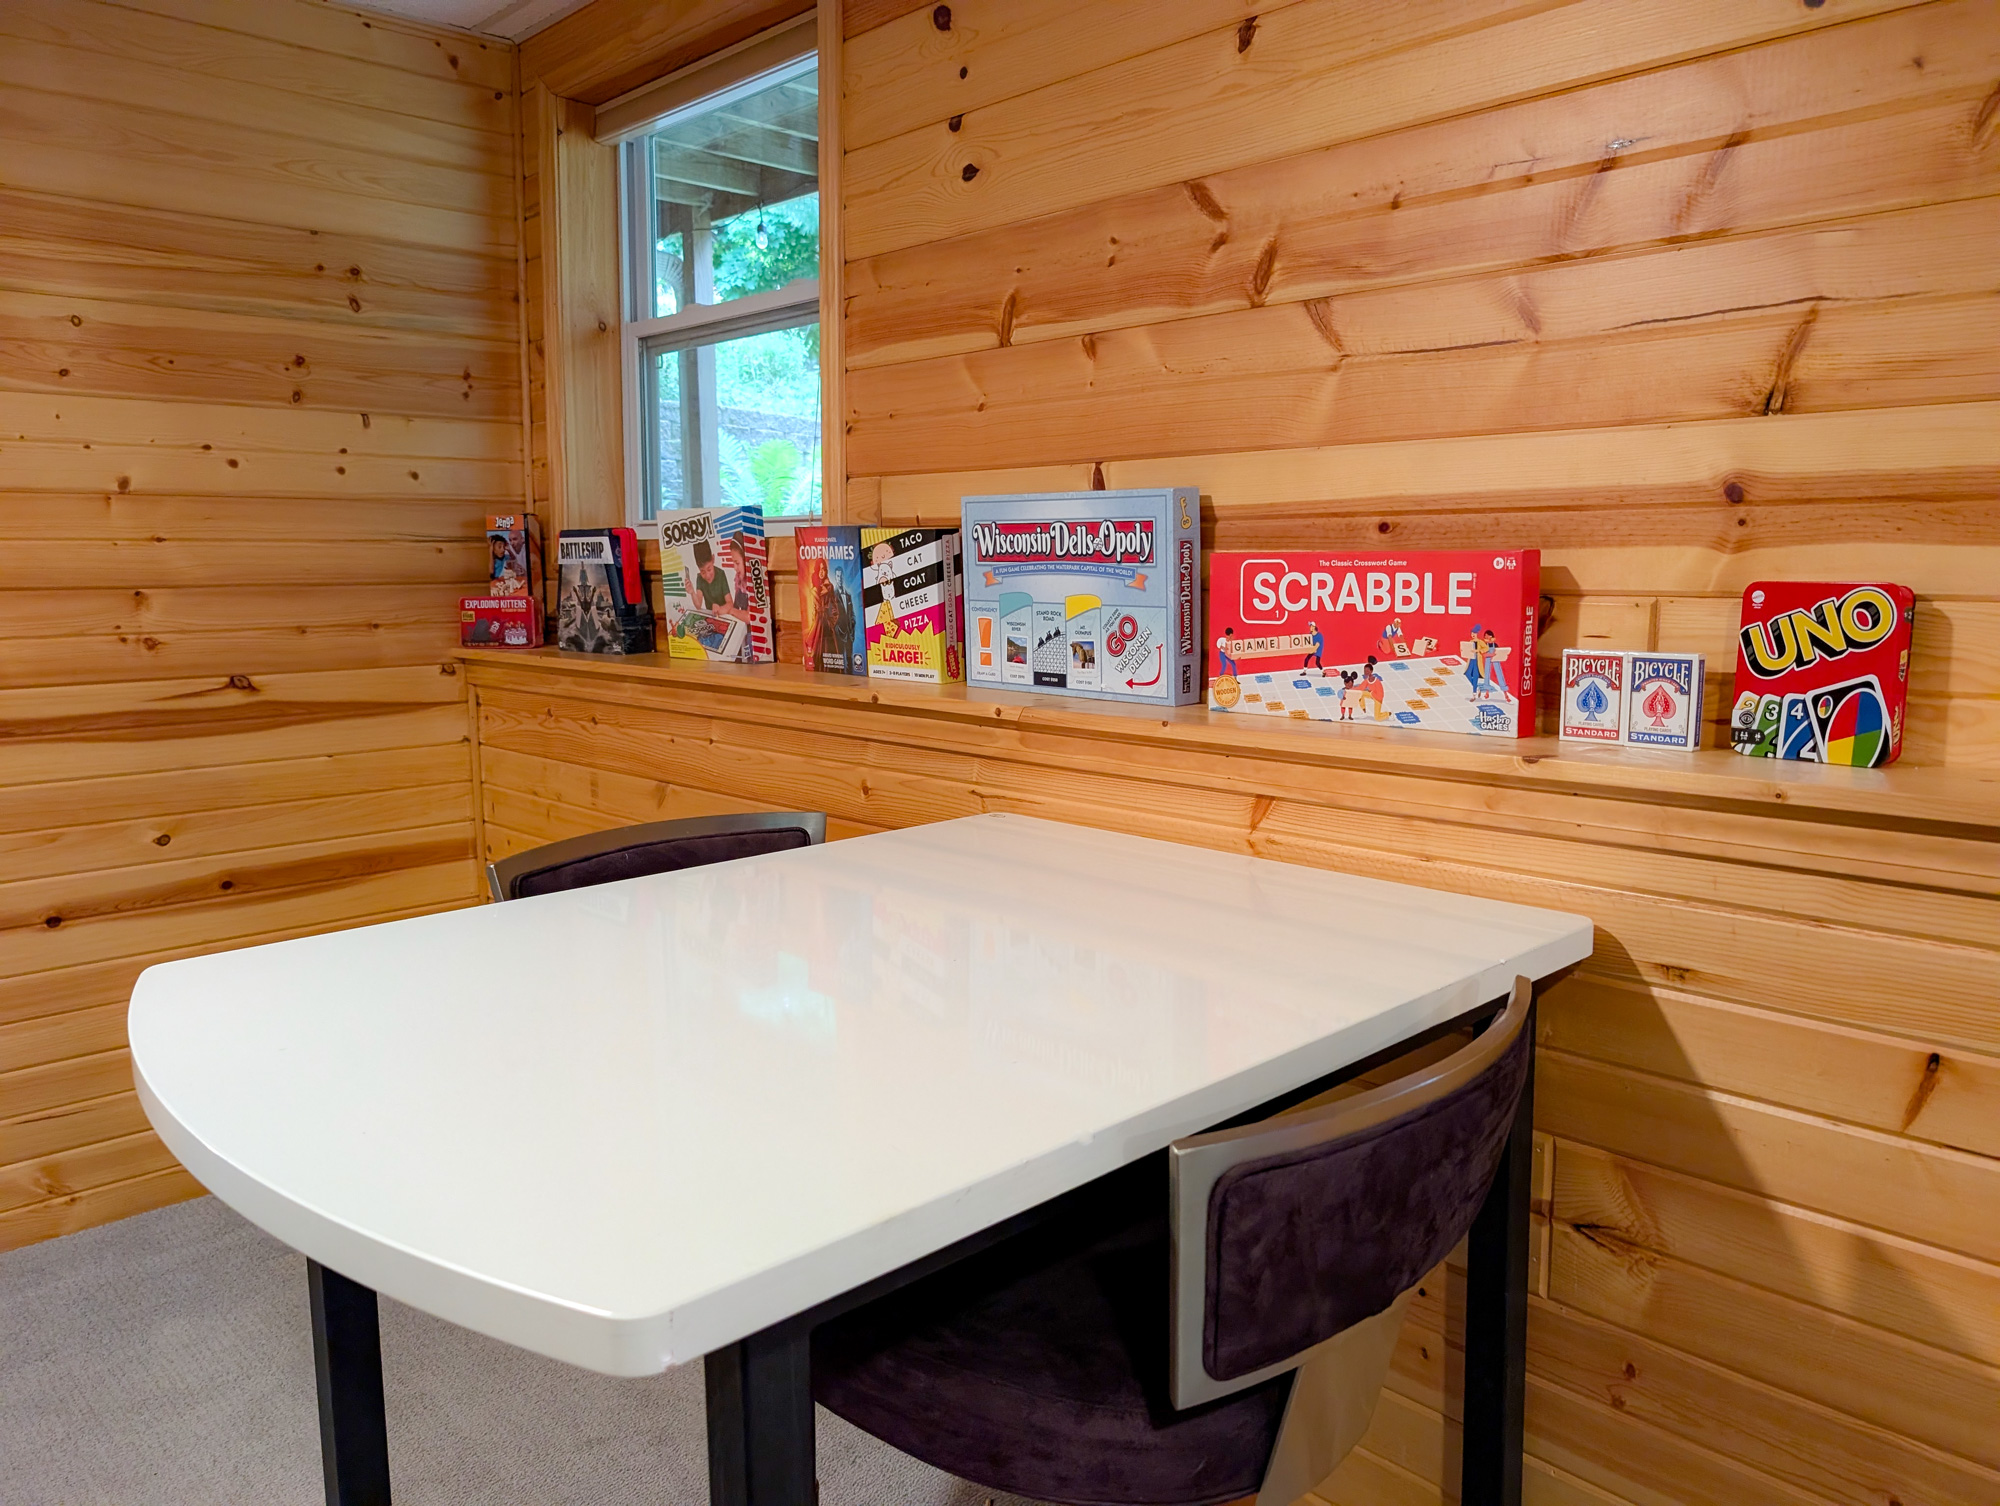
- Board games
- Children's books and toys
- High chair
- Travel crib
Home safety
- Carbon monoxide detector
- Fire extinguisher
- First aid kit
- Smoke detector
Heating and cooling
- Ceiling fan
Luxury Amenities
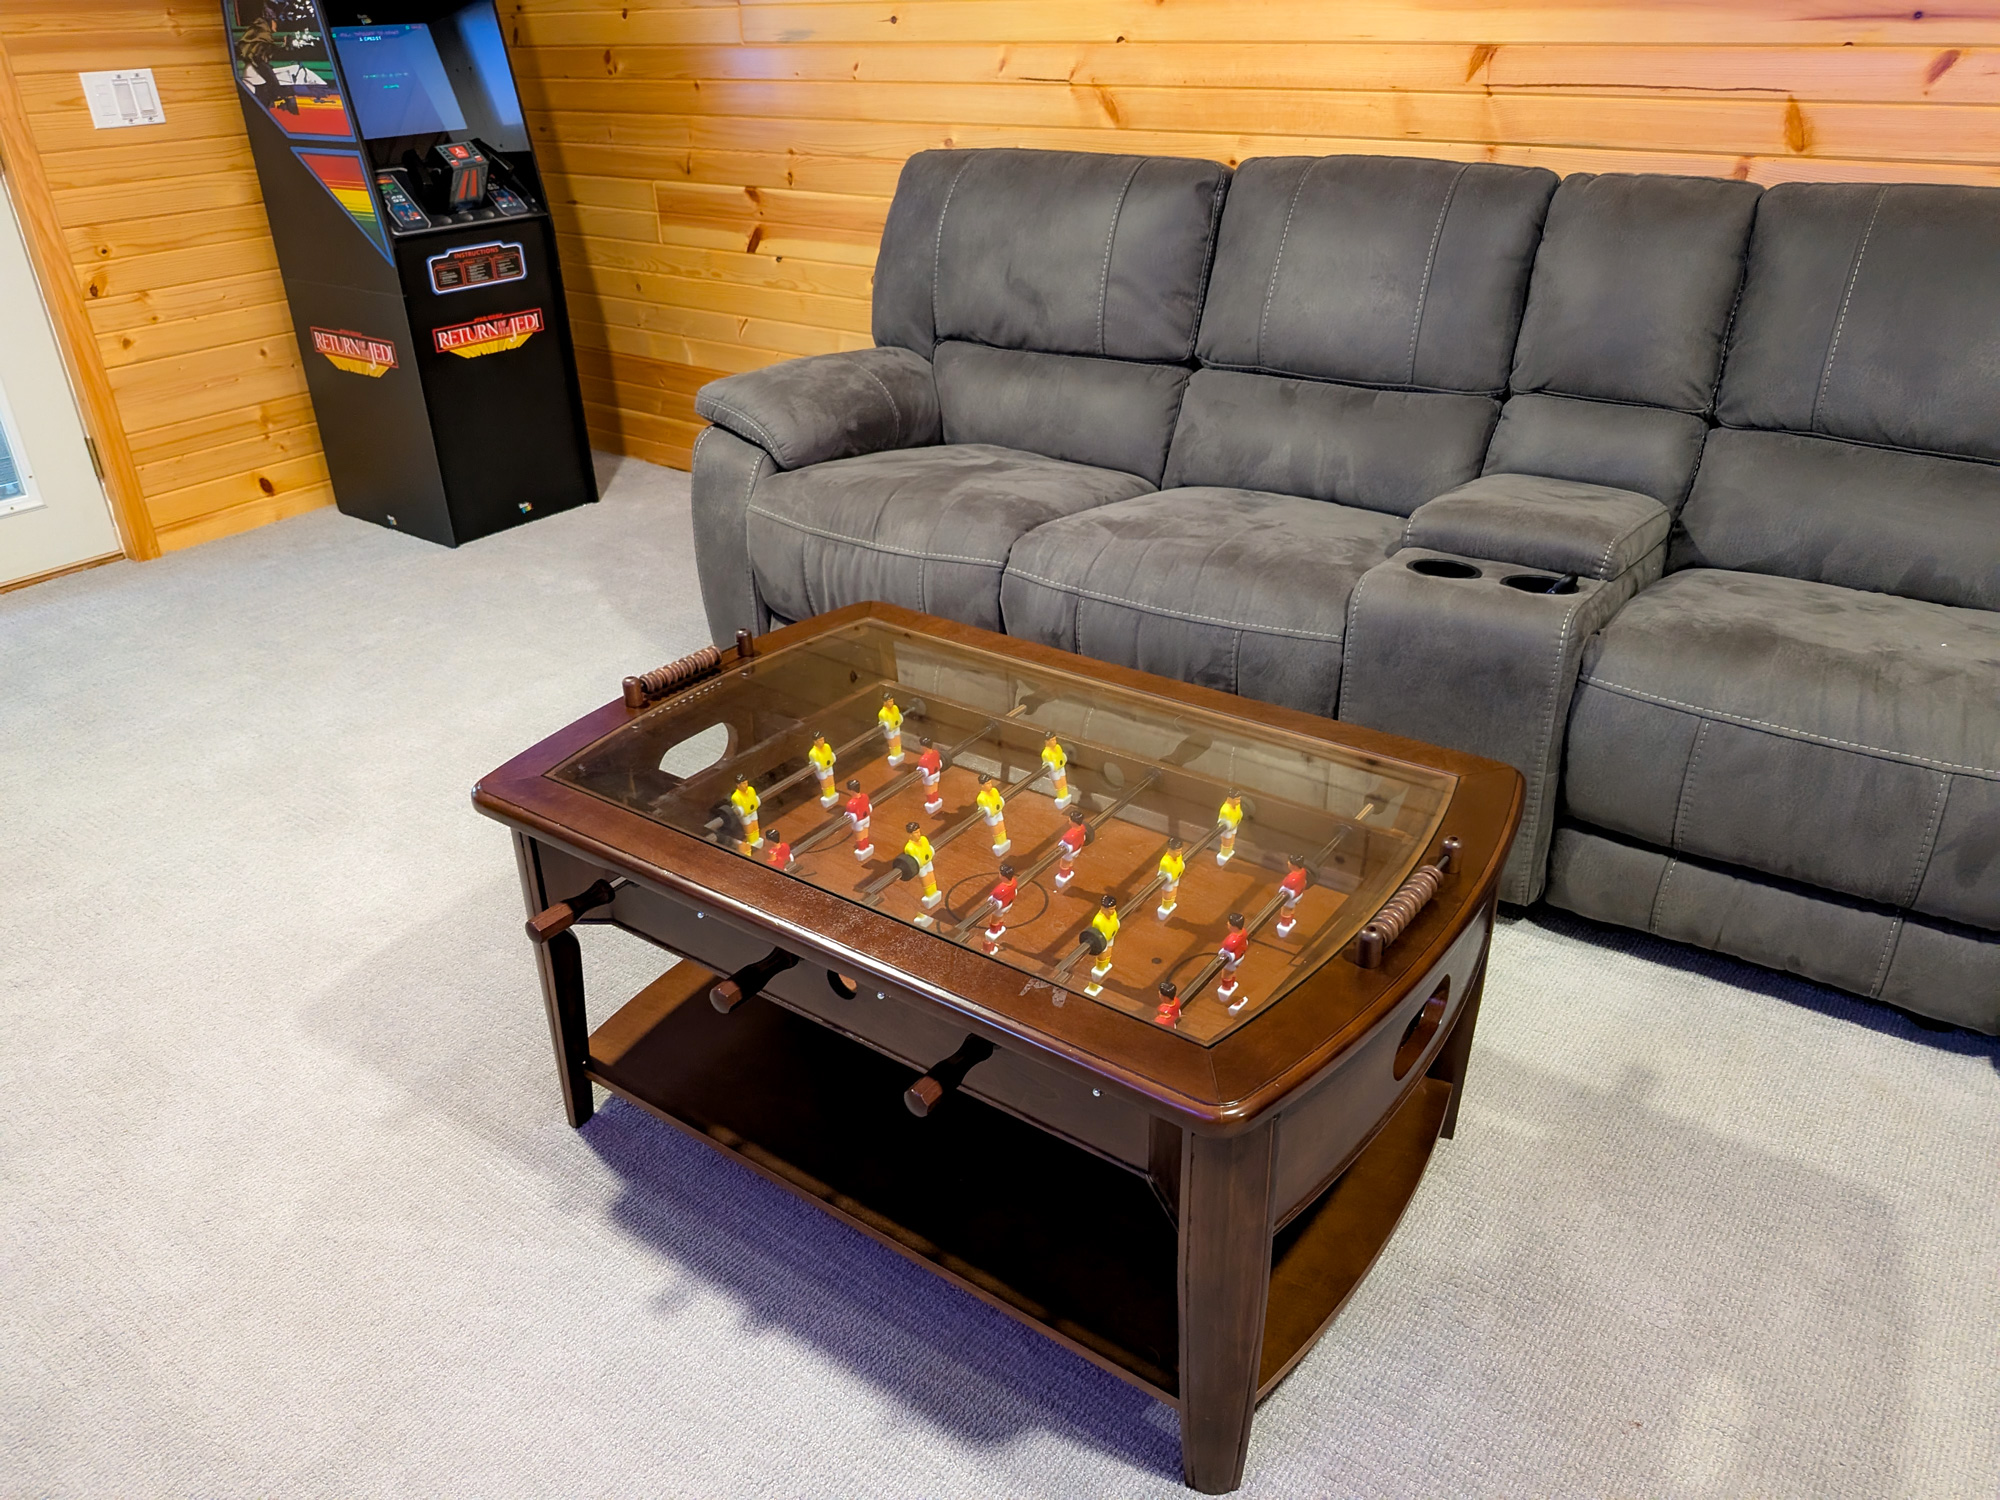
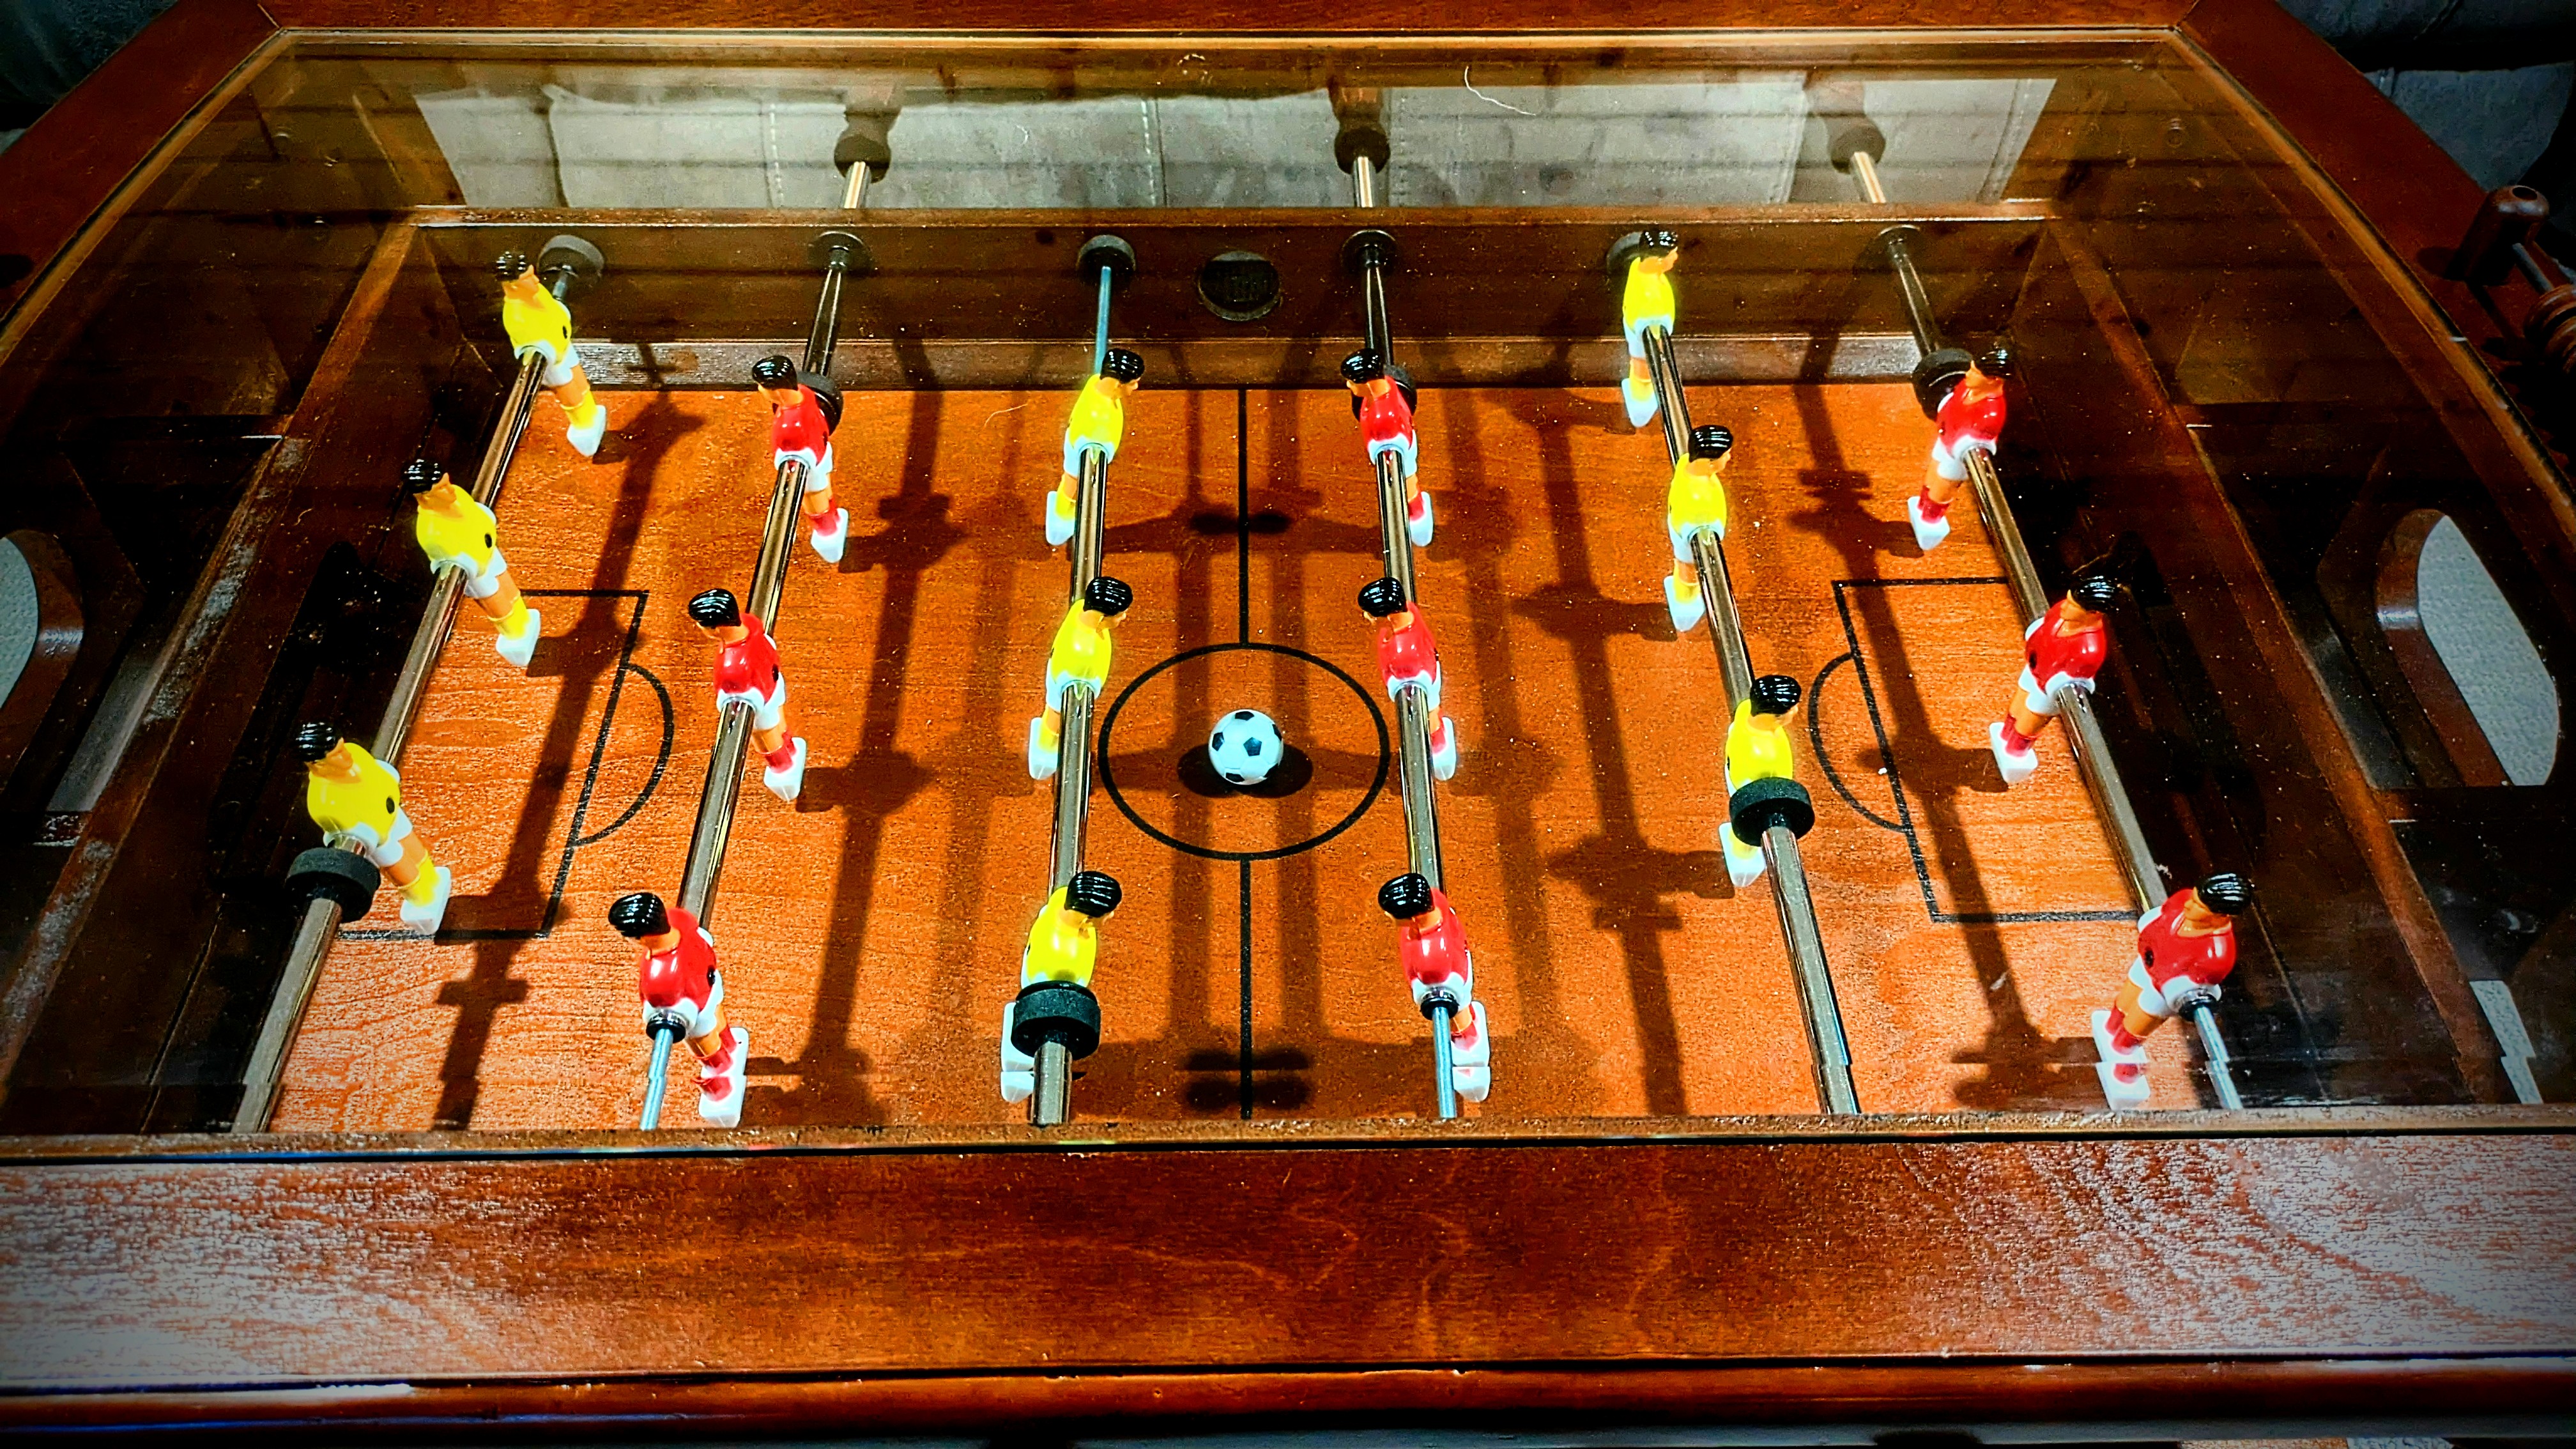
- Foosball table
Parking and facilities
- Free parking on premises
- Sauna
Location features
- Garden view
Accessibility
Neighborhood
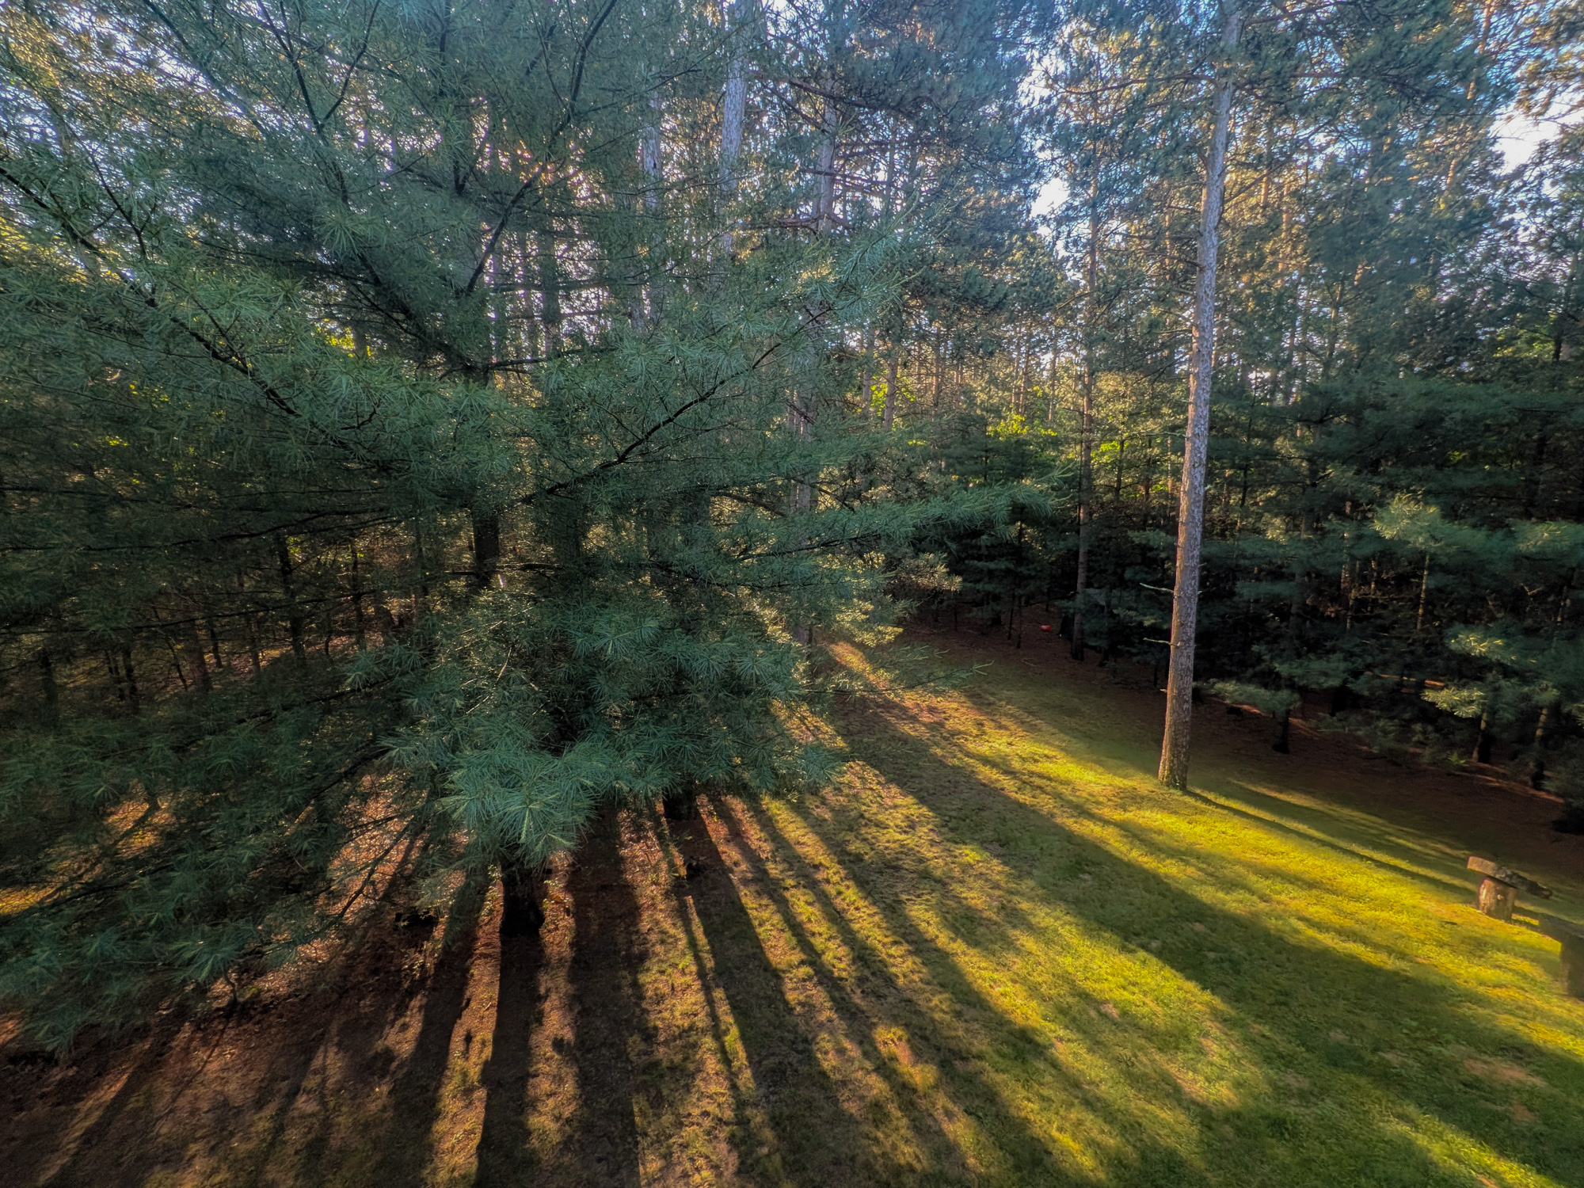
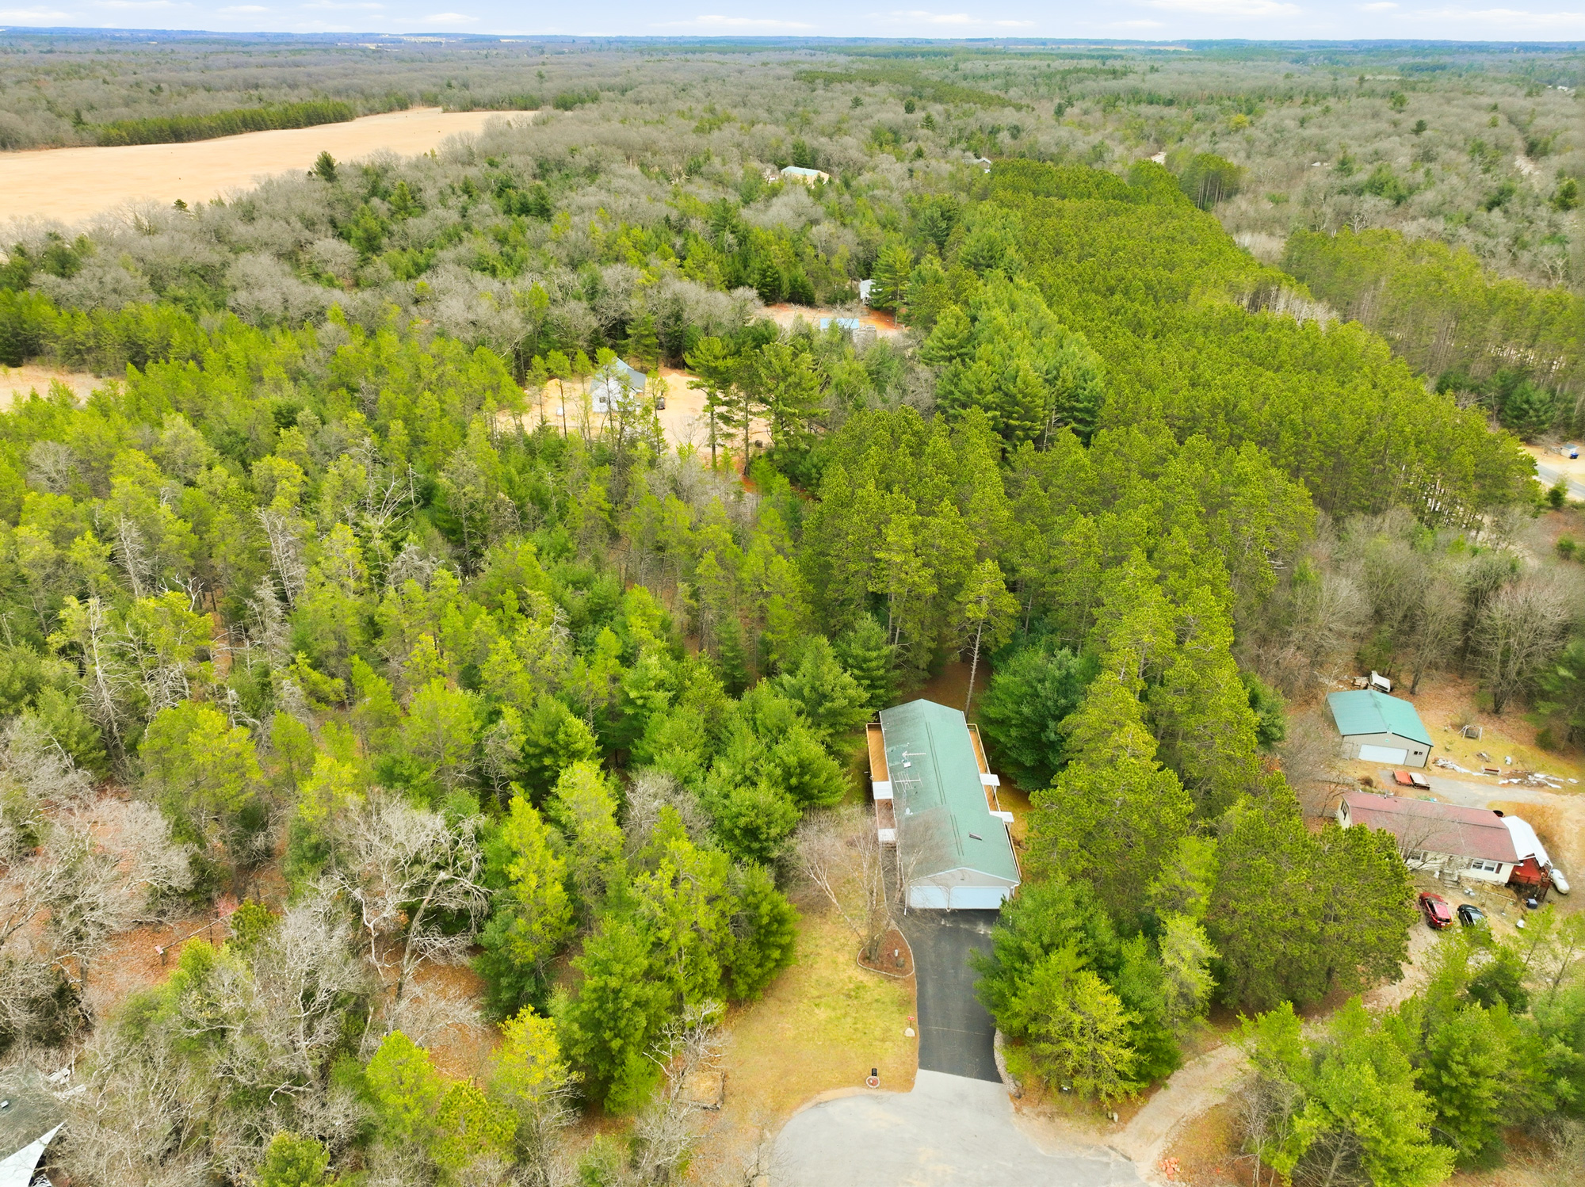
The property sits in a quiet, wooded area of Wisconsin Dells on a private acre surrounded by tall pines. It has the feel of a secluded retreat while still being close to everything the Dells has to offer. Downtown Wisconsin Dells is about 10-15 minutes away, where Broadway has restaurants, shops, boat tours, and most of the area attractions. The major waterparks are about 20-25 minutes by car. The area is calm and residential, making it a good base for groups who want to decompress between activities.
Guest Access
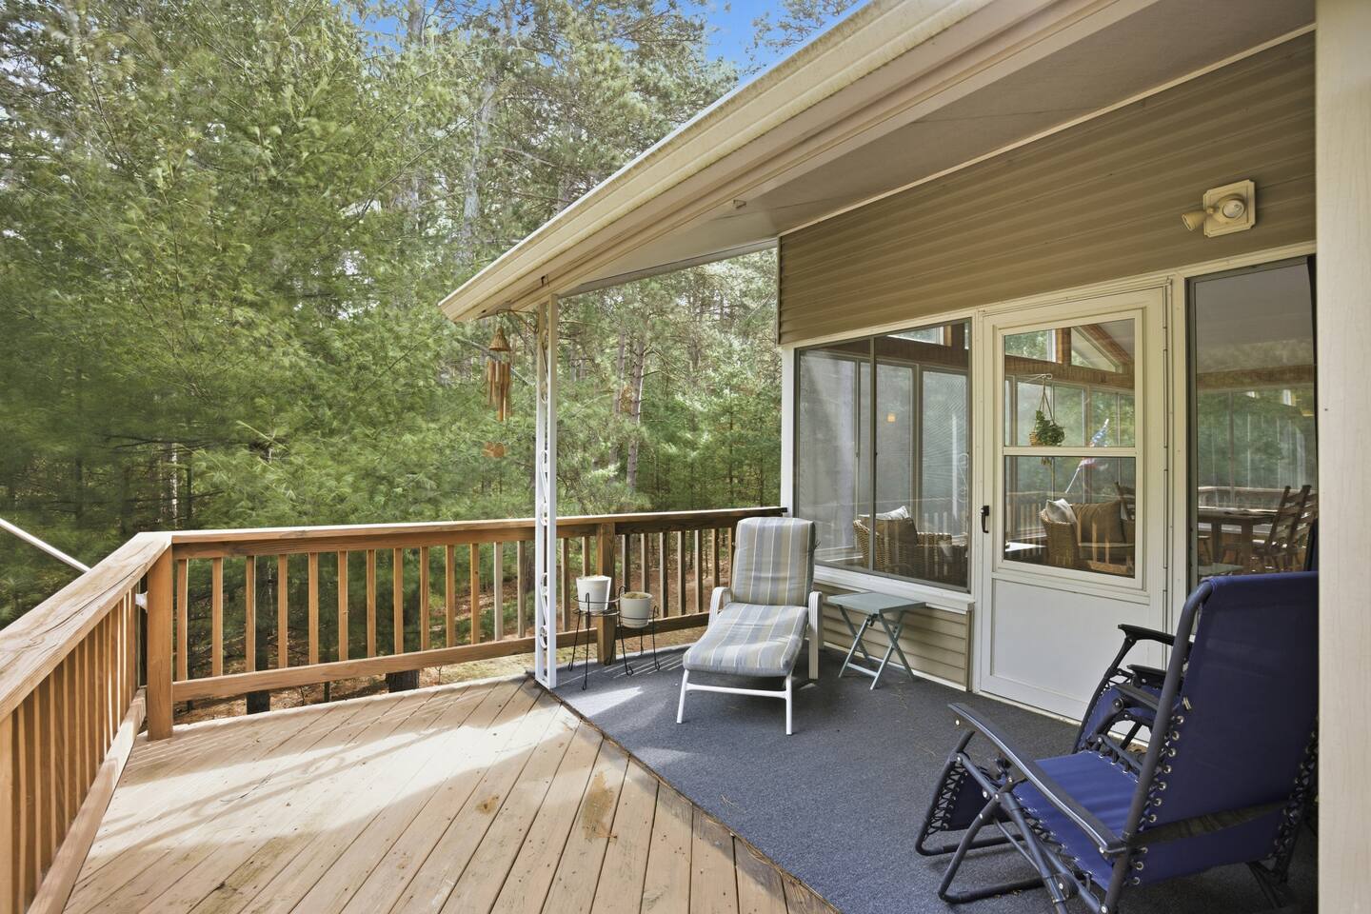
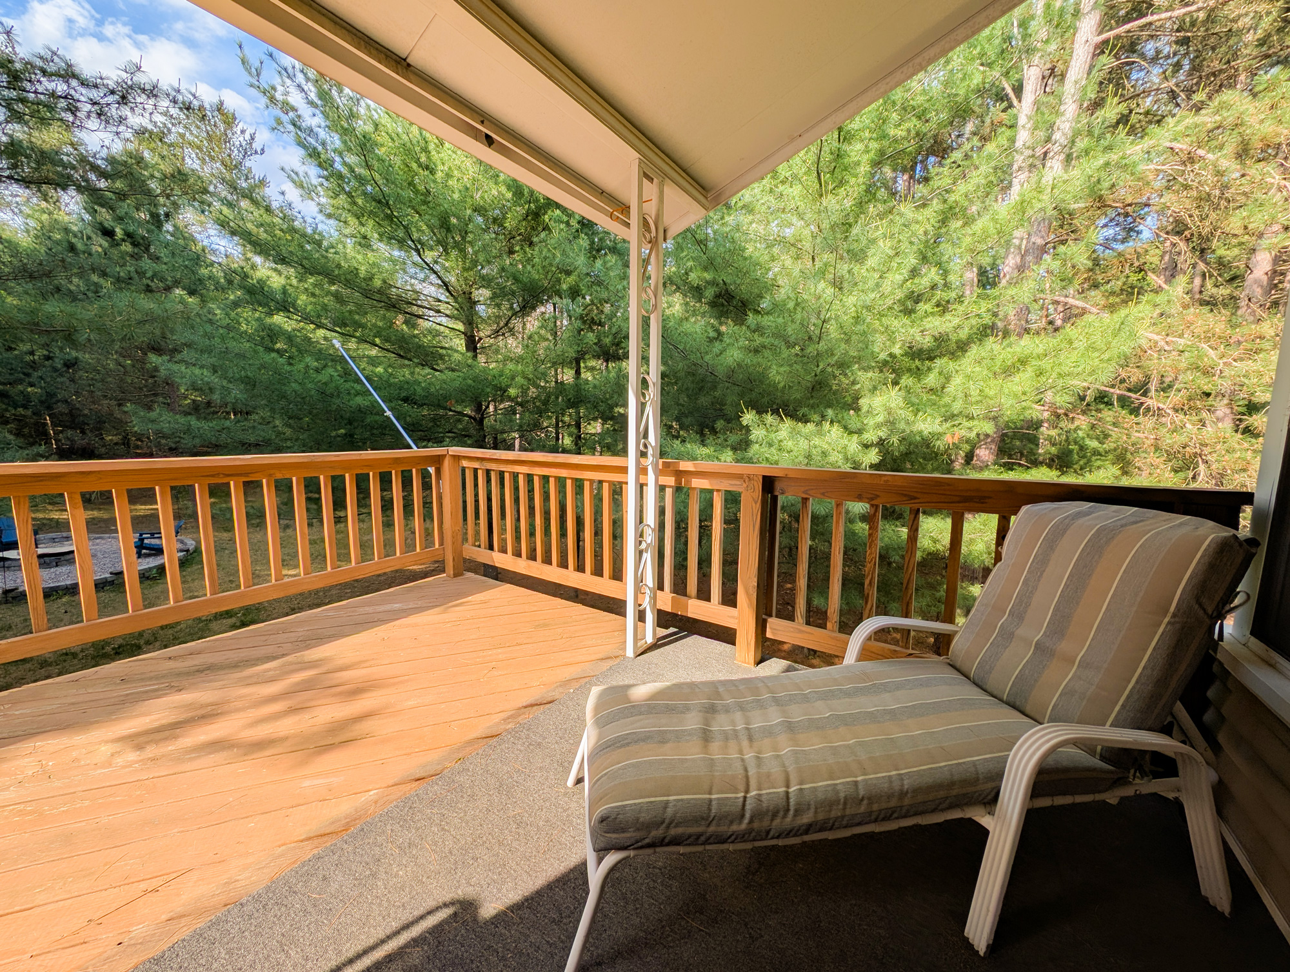
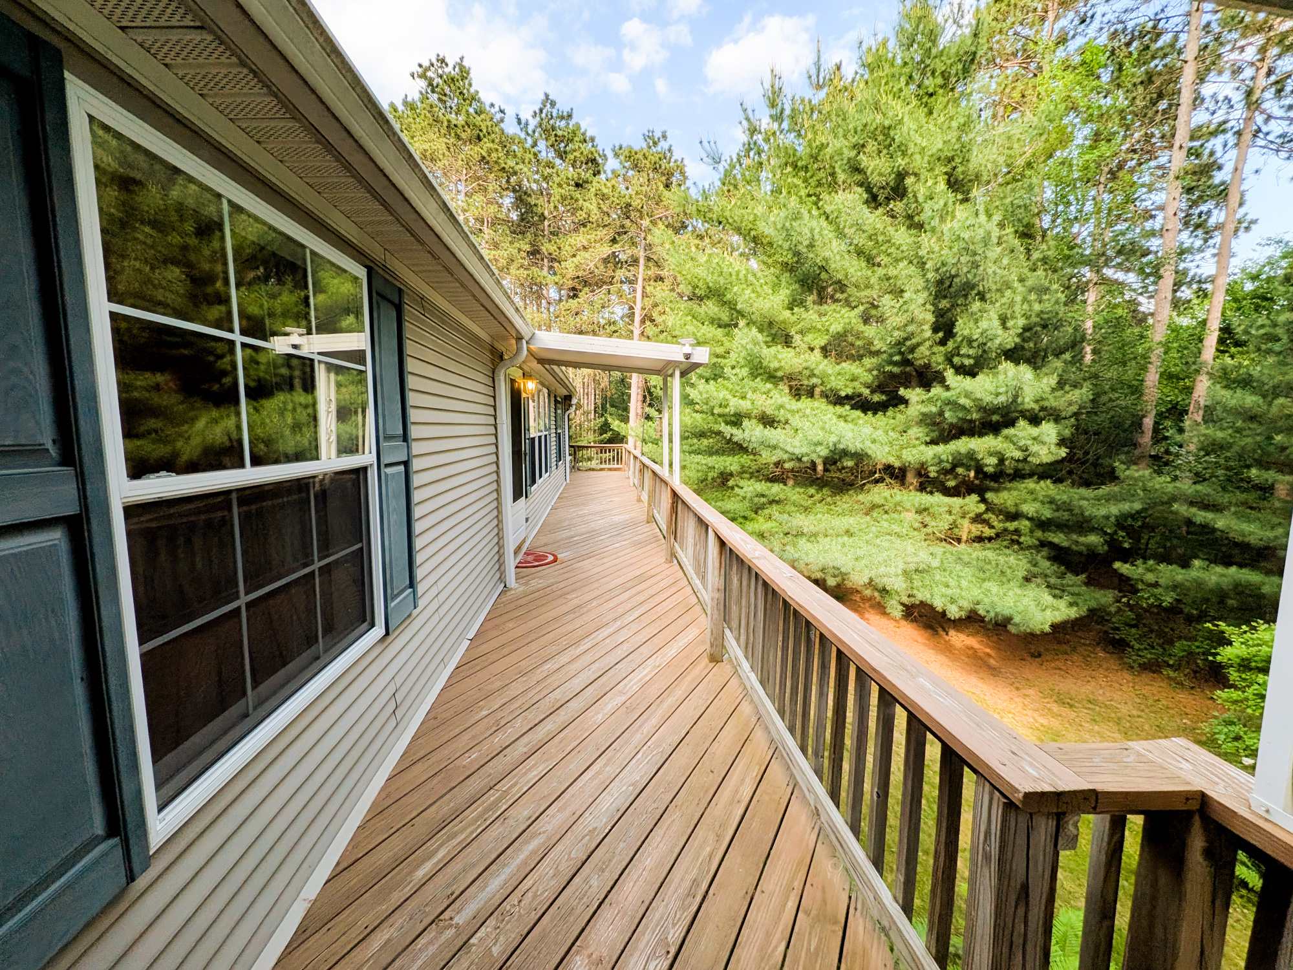
The entire home is yours across both levels, including the main level living room, kitchen, dining area, sunroom, and primary bedroom. The lower level has a second living area, game room, indoor sauna, and screened porch with the hot tub. The upper deck with the gas grill and the lower patio are both accessible, along with the stone fire pit, yard, and driveway which fits up to 6 vehicles. Two areas are off limits: the garage, which is locked, and the lower level utility rooms which house the furnace, water heater, and owner storage.
Good to know
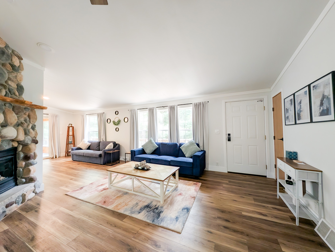
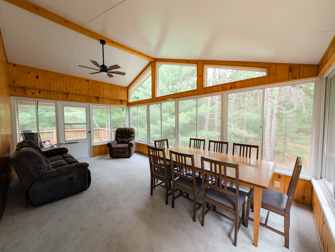
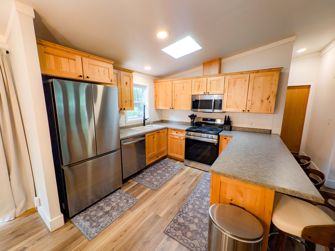
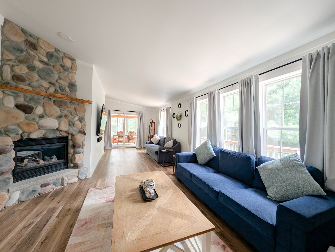
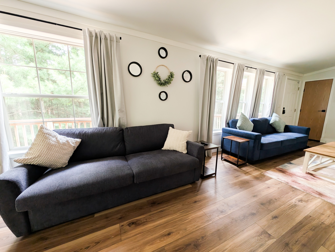
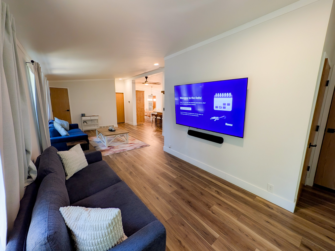
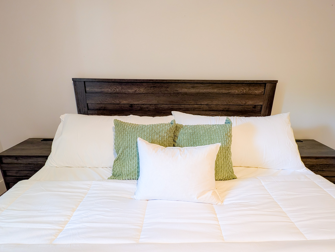
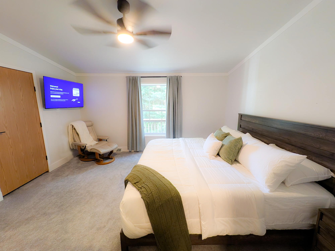
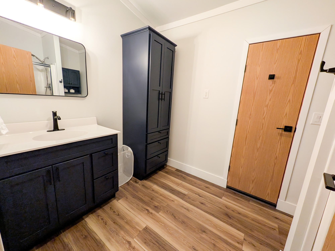
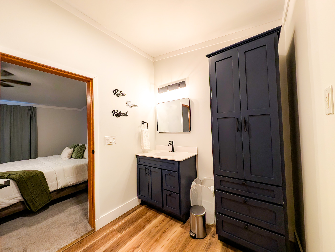
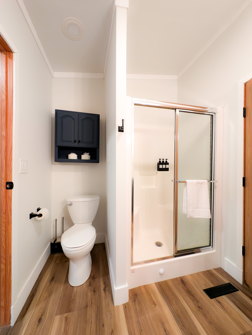
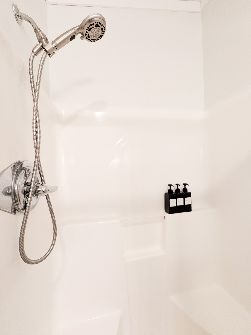
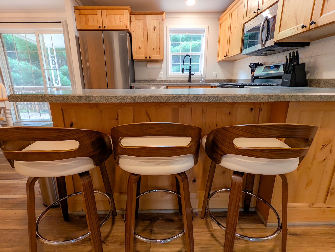
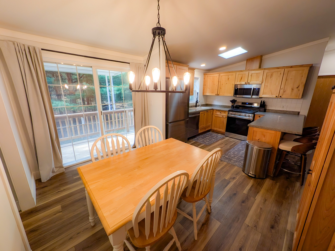
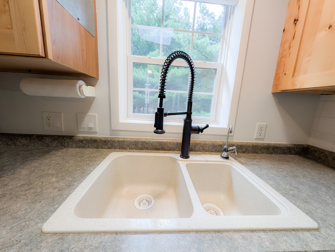
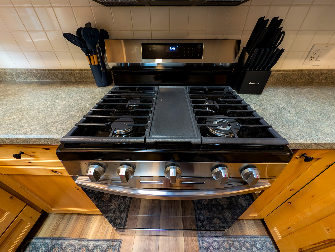
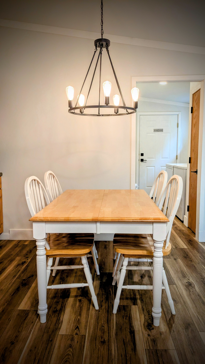
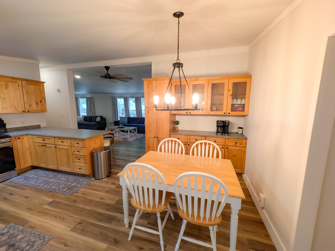
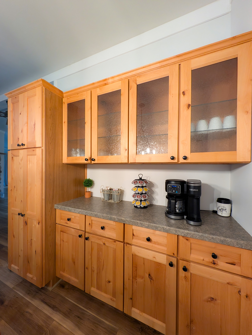
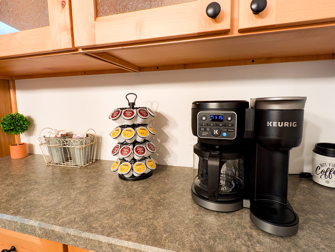
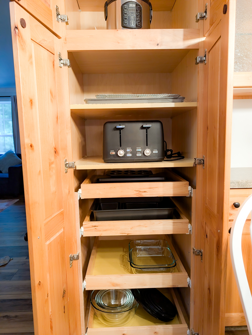
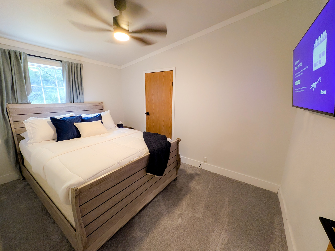
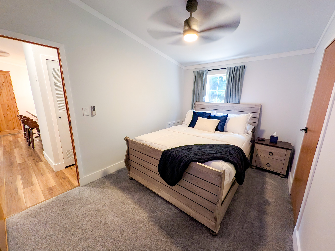
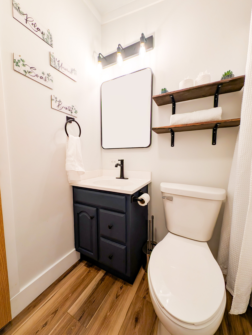
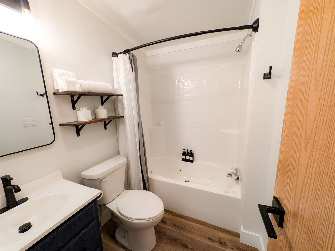
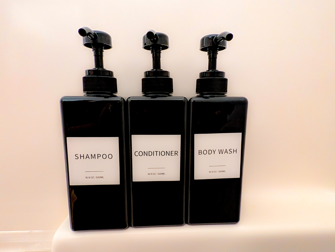
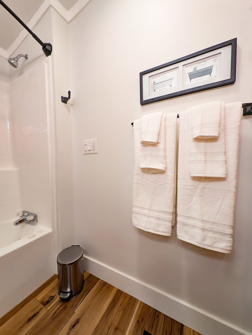
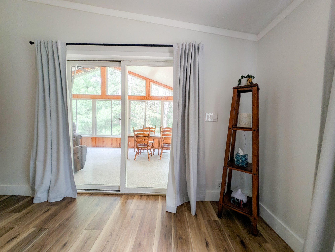
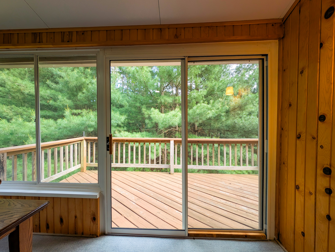
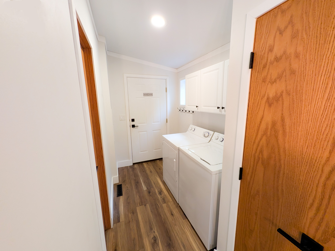
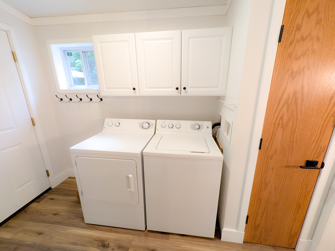
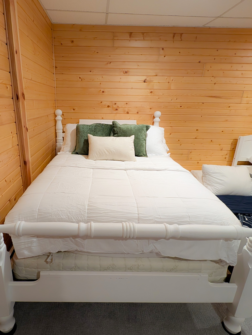
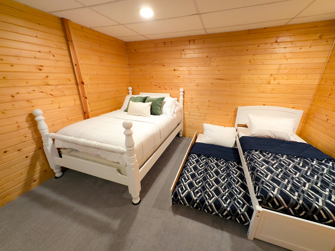
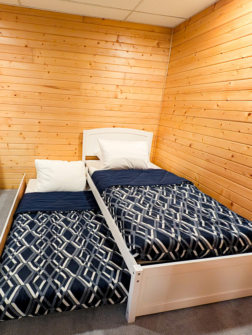
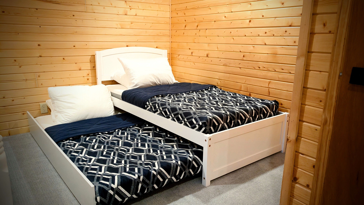
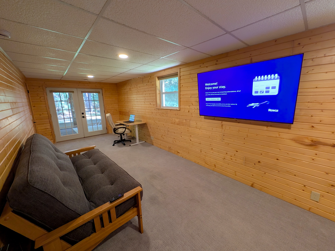
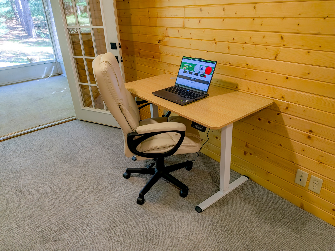
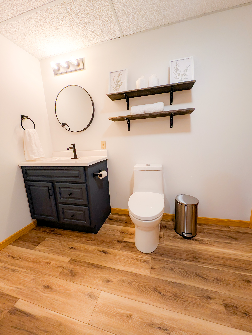
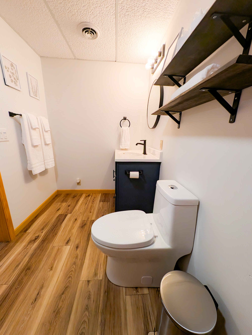
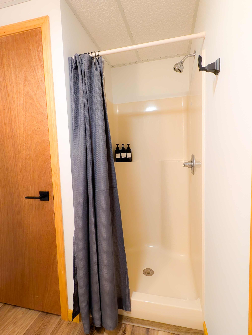
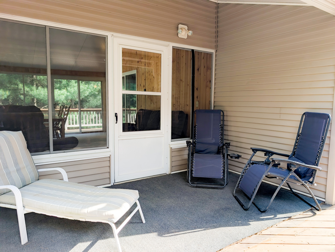
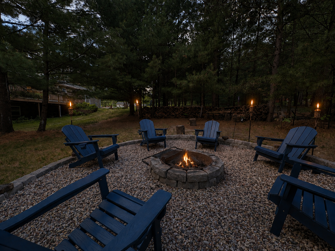
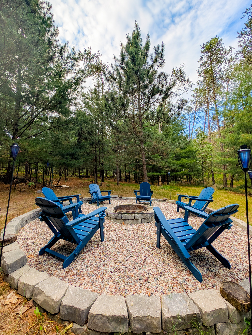
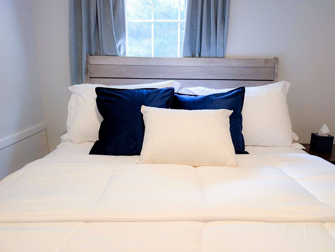
QUICK OVERVIEW Sleeps: 12 guests. 8 sleep in standard beds, and a queen sofa bed plus two rollaway beds (stored on site, easy to set up) bring the total to 12. Bedrooms and baths: 3 bedrooms, 3 full bathrooms. Main level: Primary king with ensuite, Bedroom 2 queen, kitchen, living room and 3-season sunroom. Lower level: Bedroom 3 (full bed, twin trundle, futon), second living room, game room, sauna and hot tub. Stairs: Two floors connected by an interior staircase. Hot tub and sauna: Hot tub on the covered, screened lower porch, plus an infrared sauna. Game room: Star Wars and Pac-Man arcade games, foosball and board games. Outdoors: Fire pit on a private wooded acre, gas grill, upper deck and lower patio. Tech: TVs in every bedroom, both living rooms and the game room, including two 75-inch TVs with soundbars. High speed internet and a dedicated workspace. Pets: Dog friendly, up to 3 dogs, pet fee applies. THE HOME This home is set up for groups. Two full floors give families and friend groups plenty of space to spread out and enjoy private areas while still feeling connected. The main level is open and bright with hardwood floors, a roomy living area, a full kitchen and a 3-season sunroom. The lower level has a different mood, with knotty pine walls throughout and a northwoods cabin atmosphere that naturally becomes the hangout area. Guests with limited mobility should note that stairs connect the two levels. MAIN LEVEL The main living room is roomy and welcoming, with a queen sofa bed for larger groups and a 75-inch TV with soundbar. An electric fireplace set in stone adds real warmth and ambiance on cool evenings. Large windows let in plenty of natural light and frame views of the surrounding trees. The kitchen has knotty pine cabinets, a skylight, a full-size gas range, refrigerator, dishwasher and microwave. It is stocked with cookware, dishes and silverware, wine glasses, a toaster, blender, electric kettle, rice maker and baking sheets. A dual-brew coffee maker handles both K-cups and ground coffee. The dining table fits four to six and the bar counter adds three stools, with the sunroom seating up to eight more, so the whole group can eat together. A dedicated reverse osmosis tap at the sink provides clean, purified water for drinking and cooking, so there is no need to buy bottled water. The primary bedroom has a king bed and a private ensuite bathroom. Bedroom 2 has a queen bed and is steps from the shared hall bathroom. Both bedrooms have TVs. Bathrooms have walk-in showers, and a tub is available. Shampoo, conditioner, body wash and a hair dryer are provided. The laundry room, with a full-size washer and dryer, is also on this level. The 3-season sunroom is the highlight of this floor. Cathedral ceilings with pine paneling, floor-to-ceiling windows on three sides and nothing but tall pines in every direction. It seats up to eight for dining, board games or casual gatherings. The sunroom is not heated, which makes fall its best season. The sun keeps it comfortable without getting too warm, so it is the perfect spot for morning coffee, an afternoon book or a relaxed evening with the group. The upper deck is reached directly from the sunroom and adds outdoor seating with the same wooded views. LOWER LEVEL Knotty pine walls continue throughout the lower level, giving it a distinct cabin feel. The lower living room has a reclining sectional, a TV and French doors to the lower patio. Bedroom 3 is the most adaptable room for large groups. At over 33 feet long, it holds a full bed, a twin trundle with two twin-size sleeping surfaces that work well for kids, and a futon for extra flexibility. It has its own TV. Two rollaway beds are stored on site and can be set up here or anywhere in the home, so sleeping can be arranged to fit your group. A full bathroom is on this level, steps from the sauna and hot tub. A dedicated workspace with an adjustable-height desk and chair is also on this level for anyone who needs to work, and high speed internet covers the whole home. The game room has a Star Wars Return of the Jedi arcade game, a Pac-Man arcade game, a foosball table and board games, with a 75-inch TV and soundbar to round it out. The screened lower porch is home to the hot tub. It is covered and can be used in every season. The screens keep it open to the outdoors, so winter soaks mean cold air and hot water. The infrared sauna is steps away on the same level. Many groups plan their whole stay around these two features. The lower patio, reached through the French doors, adds more outdoor space for the group. OUTDOOR A gas grill is on the upper deck for outdoor cooking. The fire pit sits in the middle of the wooded acre, ringed with stone and surrounded by tall pines. Six Adirondack chairs, firewood and tiki torches are provided, and a s'mores kit is stocked inside. After dark, this is where everyone ends up. The upper deck and lower patio make two separate outdoor zones, so a large group can split up and still stay close. THE NEIGHBORHOOD The home sits on a quiet, private lot in Wisconsin Dells, set back from the road with trees on all sides. Downtown Wisconsin Dells is about 12 minutes away by car, where Broadway has restaurants, shops, boat tours, mini golf and most of the area's non-waterpark attractions. The major waterparks are about 20 to 25 minutes away. A car is needed to get around. THE EXPERIENCE This house rewards people who want to actually be together. Hot tub and sauna after a day out, game room in the evening, fire pit after dark, sunroom in the morning. The two levels give everyone room to breathe while keeping the group connected, whether you are coming with four people or filling every bed.
Other Details to Note
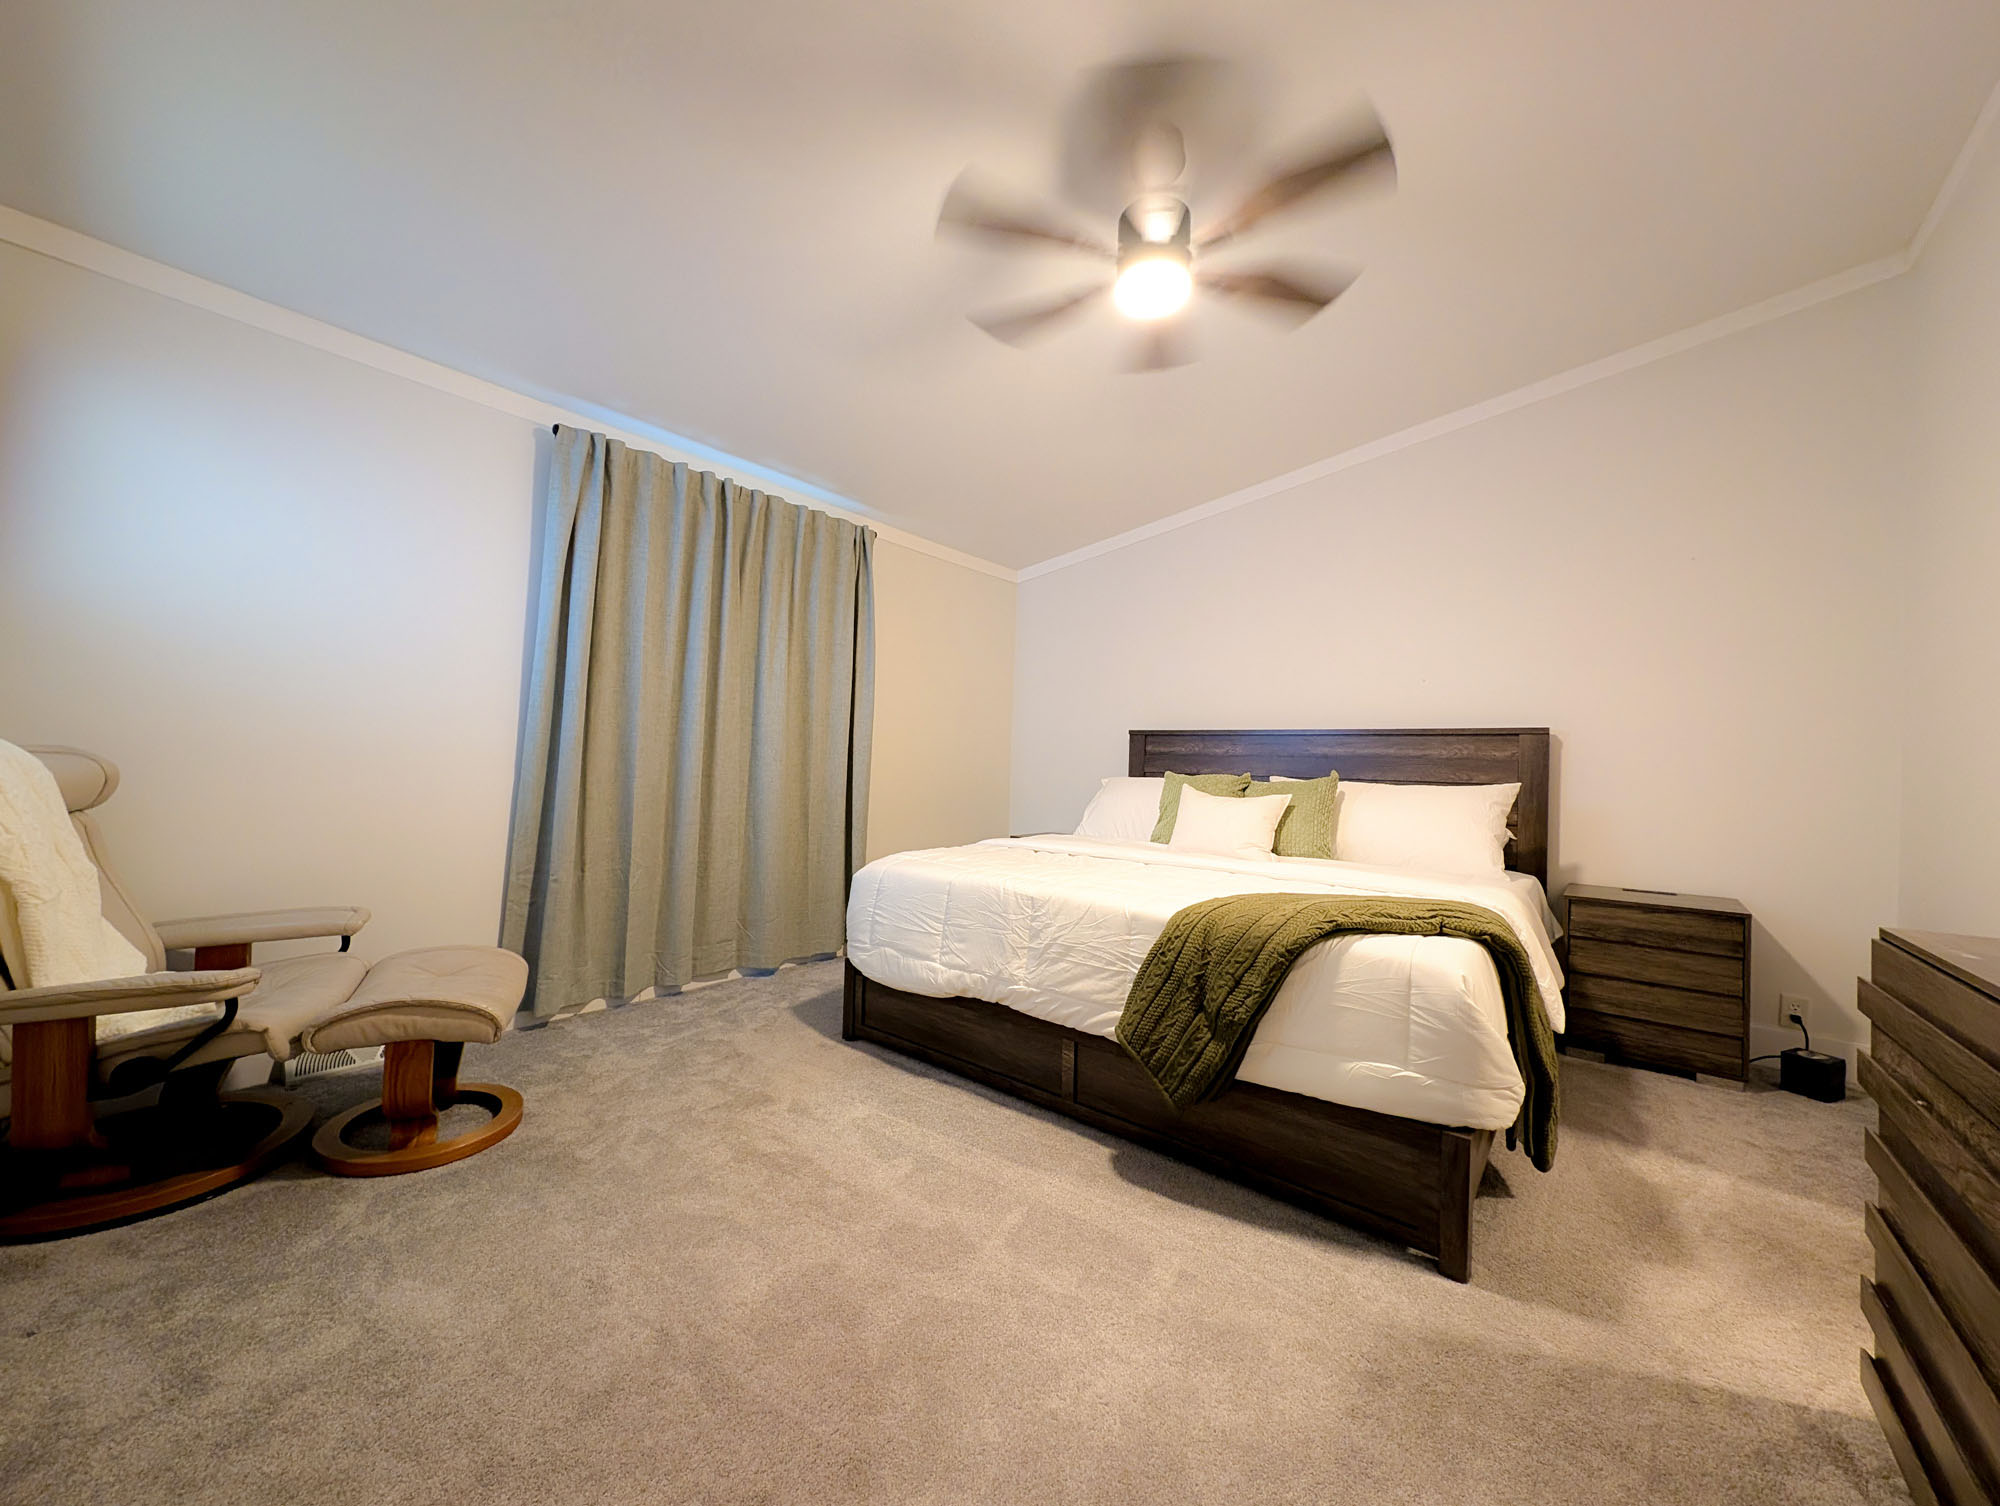
LAYOUT AND STAIRS The home spans two levels connected by an interior staircase. The main living areas and two bedrooms are on the upper level. The lower level has its own living room, large bedroom, hot tub, sauna, and game room. Guests with limited mobility should be aware that moving between levels requires stairs. SLEEPING BREAKDOWN Primary bedroom (upper level): 1 king bed - sleeps 2 Bedroom 2 (upper level): 1 queen bed - sleeps 2 Bedroom 3 (lower level): 1 full bed and 1 twin trundle bed - sleeps 4 on conventional beds. A futon is also in this room for extra flexibility. Flexible sleeping surfaces: 2 rollaway beds and the queen sofa bed in the main level living room are used to reach the maximum listed capacity of 12. Rollaway beds can be set up in Bedroom 3 or elsewhere in the home depending on what works best for your group. Total listed capacity: 12 guests, using these flexible surfaces. SECURITY CAMERAS The property has exterior security cameras located at the driveway and backyard. Cameras face outdoor areas only and do not monitor any interior spaces. NOISE AND OCCUPANCY MONITORS The property uses Minut noise and occupancy monitors on the main level, the lower level, and in the patio where the sauna is. These devices track sound levels and occupancy only and do not record audio. WELL AND SEPTIC The property is on a private well and septic system. Specific care guidelines are listed in the house rules. These are standard for properties in this area and easy to follow. PARKING The driveway accommodates up to 6 vehicles. Street parking is not required. THE SETTING The property sits on a private wooded acre surrounded by tall pines in a quiet, rural area of Wisconsin Dells. The natural setting is what draws most guests here. Being in the woods means being in nature. Expect some uneven terrain in the yard and the presence of insects, including mosquitoes during warmer months. The property is treated for mosquitoes regularly and bug spray is stocked inside for your use. GARAGE The garage on the property is not accessible to guests and will be locked during your stay.
Availability
Location
Sorry we're unable to show you the location for this property
A car is required to get around Wisconsin Dells. There is no public transit in the area. The driveway fits up to 6 vehicles. Most major attractions, restaurants, and grocery stores are within a 10 to 20 minute drive from the property.